
Give the model
and shelf options.
Send the product reference and any separately ordered doors, drawers or interior packs.
CONFIGURATION · OPTIONAL COMPONENTSBARNES · STORAGE BESIDE THE SEATING
Make the cabinet part of the living-room plan.
A new storage unit needs somewhere to open as well as somewhere to stand. For a Barnes living-room assembly, send the cabinet model and a wider photograph showing the sofa, doorways and route through the space.

ITEM DETAILS FOR THE ASSEMBLY BRIEF
Choose a category to identify useful specifications. Inclusion depends on the actual product and agreed request.
Specify wardrobe doors, interiors and complete packages. Show where it will stand and provide manufacturer restraint information.
Share the chosen configuration ↗A wardrobe’s frame reference is only part of its specification. Include all fitted options, its room and anchoring instructions.
BEDROOM / FRAME & MECHANISMSIdentify the bed construction and storage mechanisms with its model. Show space around the intended build position.
BEDROOM / SMALL FURNITUREGive the quantity and drawer or door arrangement of bedside pieces. Keep each fittings set with its unit.
STORAGE / RUNNERS & ALIGNMENTShare the drawer-chest model and restraint requirements. Drawer adjustment follows a correctly assembled frame.
DINING / LIVING SPACEDescribe table extensions and leave handling space for the top. Show surrounding furniture in the enquiry photograph.
HOME OFFICE / WORKSPACEInclude desk drawers and cable components, with enough chair space in the finished arrangement.
DINING / HOME OFFICERecord the model and count for every chair. State whether office-chair mechanisms are involved.
LIVING ROOM / MODULAR STORAGEList the chosen cabinet modules, shelves and fronts. Include the manufacturer’s directions for joining or restraining units.
SUITABLE FREESTANDING FURNITUREGive freestanding shelving’s dimensions and anti-tip instructions. Built-in or wall-mounted shelving needs a separate assessment.
MORE THAN ONE ROOMDescribe the full order and room allocation. Count smaller pieces as well as the main storage unit.
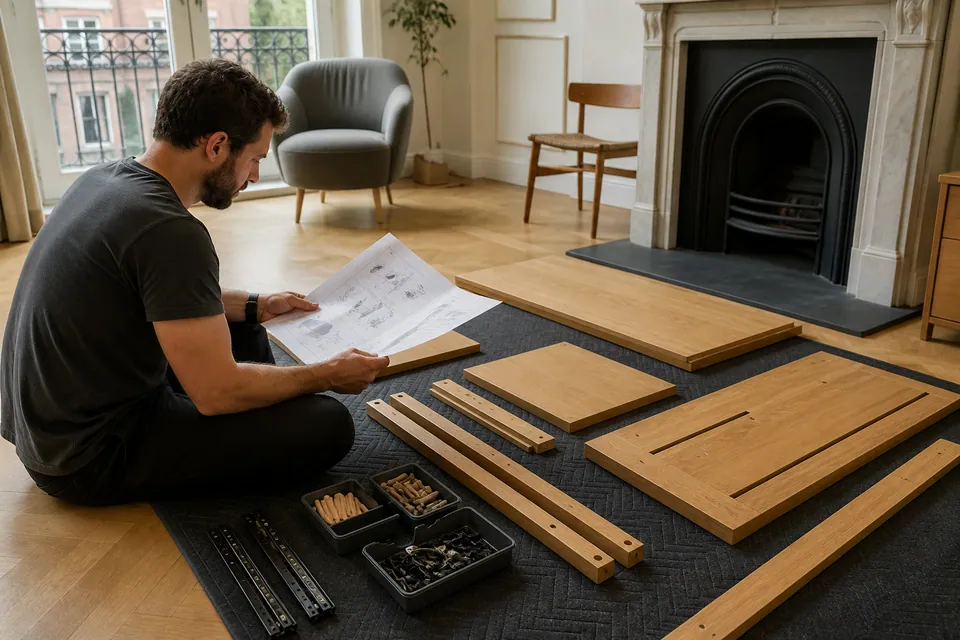
A BARNES CABINET BRIEF
Cabinet doors may collide with seating even when the unit fits neatly between wall features. Include neighbouring pieces and the entrance so the assembly position is understandable.
Say where the boxes are stored and how the room is reached. Carrying, removing old storage and disposing of packaging are separate matters to agree.
DESCRIBE THE CABINET COMPLETELY
Combine the chosen storage configuration with a realistic view of the space available around it.
Send the product reference and any separately ordered doors, drawers or interior packs.
CONFIGURATION · OPTIONAL COMPONENTSAccount for the cartons and identify damaged or outstanding packages while keeping contents protected.
EXPECTED SET · DELIVERY ISSUESExplain stairs or lift access, current box positions and any handling required to reach the room.
EXISTING FURNITURE · ACCESS · SPACECLEAR FLOOR FOR THE LARGER PANELS
The strip of wall behind a sofa may accommodate a finished unit but leave no place to assemble it. Show the accessible floor and the furniture that will remain.
Check the product manual for the build sequence, including any raising clearance. Provide dimensions and photographs of nearby openings, ceiling and sockets.
Where appropriate, assemble substantial furniture in its final room. Dismantling old units or changing a product’s dimensions belongs in a separate request.
PLAN FURNITURE RELATIONSHIPS
Wardrobe panels and bed rails can need the same temporary area. Include all bedroom pieces so the shared working space is clear.
Photograph the wardrobe wall with usable floor in front.
Share the surrounding layout ↗Existing furniture changes the available construction area. Show it alongside the proposed positions of the new bed, wardrobe and bedside units.
Send a wider view rather than a close-up of an empty corner.
LIVING ROOMConsider storage access and the route through the living room together. Any existing-item moving needed to create build space must be raised separately.
Show seating, cabinet position and entrance in the same photograph.
HOME OFFICEDesk and pedestal placement affects movement as well as wall fit. Show where the chair sits and the drawers open.
Include nearby sockets and chair clearance in the workstation view.
DINING AREAGive the table model, extension features and full chair quantity. A set can contain several separate assemblies.
Show clear floor where the tabletop can be supported during construction.
THE INTERIOR COUNTS TOO
Storage doors, runners and adjustable interiors influence the build beyond the cabinet’s outer size.
| Furniture type | Construction features | Information to provide |
|---|---|---|
| Wardrobe | Chosen fronts and internal storage accessories | Complete wardrobe order and final room |
| Bed | Storage base and frame connection design | Bed model and assembly clearance |
| Desk | Pedestal drawers and cable fittings | Workstation components and intended arrangement |
| Storage | Shelf packs, opening fronts and module connections | Exact cabinet configuration and package list |
ESTIMATE FROM THE REAL CONFIGURATION
An open shelving unit and a cabinet with multiple drawers need different work. Use the guide bands below, then request a quote for your actual specification.
Starting guide for one straightforward small piece.
Typical band for constructing medium storage, beds or desks.
Starting category for substantial wardrobes or grouped furniture work.
| Furniture build category | Price guide | Specification affecting the quotation |
|---|---|---|
| Small furniture item | From £30 | Small-piece model and correctly supplied hardware |
| Bed, desk or medium storage | Typically £60–£150 | Storage fittings, mechanisms and access conditions |
| Large wardrobe or multi-item project | From £300 | All products, large frames, interiors and agreed restraint |
Transport, moving existing furniture and packaging disposal should be requested separately where needed. Assembly does not automatically include those surrounding tasks.
LIVING-SPACE ASSEMBLY NOTES
CONFIRM → SET OUT → ASSEMBLE → INSPECT
Verify the product, instructions and package set, noting visible component issues.
Protect the working surfaces and organise parts within a clear area.
Follow the manual while supporting panels and joining the main structure.
Align doors and drawer fittings after checking the frame’s squareness.
Review ordinary use and stability, explaining unresolved components or safety requirements.
CHECK THE STORAGE WITH ITS FRONTS MOVING
The shelves may be fitted, but doors and drawers still need review. Correct frame construction supports their alignment and normal movement.

Use hinge adjustment to achieve appropriate gaps without forcing the door.

Check that drawer runners engage and the front travels without binding.
Check designed-in feet and fittings where applicable. Assess stability and moving components in ordinary use according to the manufacturer’s design.
TALL STORAGE NEEDS ITS SAFETY CHECK
A shelving unit or cabinet may still require anchoring. Provide the manufacturer’s instructions before assuming its intended wall and supplied bracket are sufficient.
Wall restraint is assessed and agreed separately, not included by default. Furniture must not be treated as ready for use while required anchoring remains outstanding.

Record damaged panels or absent hardware against the model. Correct manufacturer components may be necessary before completing the unit.
Keep labels and product references available. A random fitting may not suit the board or intended connection.
DISTINCT STEPS TO A FURNISHED SPACE
The final checks matter as much as the visible construction stage.

Match labelled packages to the ordered cabinet parts.
Organise panels and fittings using the correct manual.

Check alignment, normal operation and required restraint.
These are illustrative assembly views, not evidence of a particular Barnes customer project.
ARRANGEMENTS FOR THE LIVING SPACE
Make sure the person providing access knows the proposed storage position. Identify any occupied working areas and decisions required about wall fixing.
At home, show furniture you intend to keep around the new cabinet. Existing-item moving or dismantling needs its own agreement.
For a furnished rental, specify cabinet configurations and access contact. Confirm relevant restraint decisions before organising assembly.
As a tenant, discuss required anchoring and permission early. A unit marketed as freestanding may still have mandatory restraint instructions.
ASSEMBLY AT THE BARNES ADDRESS
Add the floor, stairs or lift arrangements, current carton position and any arrival restrictions. State requested carrying explicitly.
Send postcode and cabinet details ↗Service-area map
Selecting the control loads the Google Maps view.CABINET AND SHELVING QUESTIONS
For a Barnes living-room request, show both the new storage and the surrounding furniture that affects its build area.
List each module and its doors, drawers and shelf options. Include the intended arrangement and manufacturer instructions for required connections or restraint.
Show the remaining clear floor and remove loose belongings. Any sofa moving or other existing-furniture handling must be requested and agreed separately.
From £30 for small items, typically £60–£150 for beds, desks or medium storage, and from £300 for large wardrobes or multi-item projects. Model, scope and access determine the final quote.
Compare labels with the expected package list, keeping them readable. Report shortages or damage; essential hinges or internal parts may be separately packed.
Only after considering dimensions and access; usually plan assembly in its final room. A finished frame may not pass the doorway or turning route.
Provide its model and manual, identifying drawers or lifting mechanisms. Those features change both construction and normal-operation checks.
Leave the packs intact and identifiable. Confirm delivery completeness and clear the work area instead of mixing loose components.
Yes, when all products, quantities and destination rooms are supplied initially. The complete request determines the agreed assembly plan.
Include entrance arrangements, stairs or lifts and where the boxes currently are. Identify any carrying needed to reach the final room.
Check relevant permission alongside the manufacturer’s instructions. Suitable wall construction, fixings and concealed-service assessment are necessary. Anchoring is not automatic, but required restraint cannot be disregarded for use.
Identify the correct part from the product and package information. A manufacturer replacement may be necessary; unrelated hardware is not a suitable workaround.
PUT THE CABINET IN CONTEXT
Include fitted options, the complete delivery status and access for your Barnes furniture enquiry.

Enter your postcode to see estimated arrival time for your area.
Estimated arrival times are approximate and may vary depending on traffic and technician availability.