
Homeowners
At home, show the chair and bed arrangement around existing pieces. Agree moving or dismantling separately.
EPSOM · A WORKSTATION BESIDE THE BEDROOM FURNITURE
Check the chair’s movement before settling the desk position.
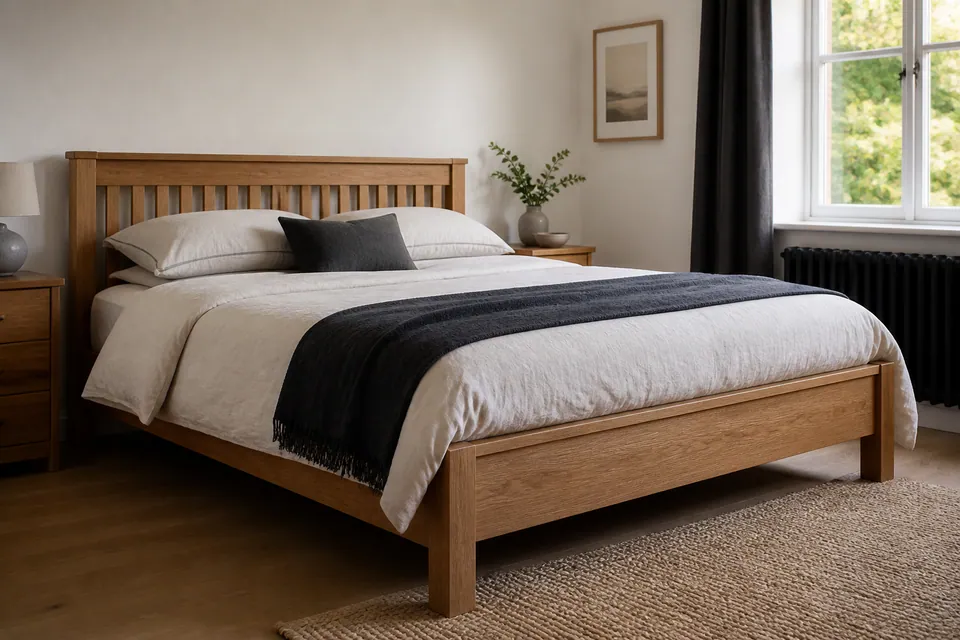
A desk can fit beside a bed while leaving too little room to sit or open storage. For an Epsom furniture update, show the chair pulled back, identify the bed’s storage features and include each smaller bedside unit.
CONFIRM THE LAYOUT AND ACCESS CONTACT
Identify who can provide entry and confirm positions. Explain retained furniture and outstanding handling or restraint decisions.
At home, show the chair and bed arrangement around existing pieces. Agree moving or dismantling separately.
For a furnished rental, include chairs and bedside quantities in the inventory. Arrange access and relevant fixing decisions beforehand.
If renting, check permission for required anchoring. A shared bedroom-study layout still needs the manufacturer’s safety instructions followed.
DESCRIBE THE PRODUCTS AND THEIR MOVEMENT
Connect exact models to a realistic bedroom-and-workstation layout.
Include bed mechanisms, desk modules, chair reference and bedside quantities.
BED · WORKSTATION · COMPANION PIECESMatch labels to expected deliveries and report shortages or damage without mixing components.
COMPLETE SETS · MODEL LABELSInclude retained furniture, doorway route, stairs or lifts and any carrying requested from carton positions.
OPERATING CLEARANCE · BUILD FLOOR · ACCESSSPECIFY THE ROOM-UPDATE PRODUCTS
Use these prompts for model-specific assessment and an agreed assembly scope.
Provide wardrobe doors, interiors and packages with its position and restraint instructions.
Send the room-update specifications ↗Identify the full wardrobe configuration and clear construction area, including anchoring requirements.
BEDROOM / FRAME & MECHANISMSSpecify bed drawers or lifting mechanisms and their package status. Show working space around the frame.
BEDROOM / SMALL FURNITURECount each bedside unit and describe fronts, retaining separate fitting sets.
STORAGE / RUNNERS & ALIGNMENTSupply chest model, drawer count and anti-tip instructions with opening clearance.
DINING / LIVING SPACEIdentify table-extension features and protected tabletop handling space.
HOME OFFICE / WORKSPACEList desk modules and cable fittings, showing the chair pulled back beside the bed.
DINING / HOME OFFICEGive chair references and complete quantities, distinguishing office mechanisms from dining designs.
LIVING ROOM / MODULAR STORAGEDescribe storage fronts, shelves and prescribed connections or restraints.
SUITABLE FREESTANDING FURNITURESuitable freestanding shelving needs a model and anchoring information. Fitted or wall-mounted shelves require separate assessment.
MORE THAN ONE ROOMInclude every new model and quantity with its destination, making smaller bedside and seating pieces explicit.
EPSOM ROOM-UPDATE PLANNING
Include room behind the chair and the opening space for desk or bed drawers. The combined arrangement matters more than separate measurements against different walls.
Describe package positions and access. Agree carrying, old-item handling and packaging disposal separately where needed.
IDENTIFY → PREPARE → BUILD → REVIEW
Check references, instructions and labelled packages for component issues.
Protect clear working floor without blocking room access.
Support components and follow the manufacturer’s assembly sequence.
Check frame squareness before adjusting drawers, doors and runners.
Review normal movement, stability and unresolved parts or restraint requirements.
KEEP LARGE COMPONENTS OUT OF THE ACCESS ROUTE
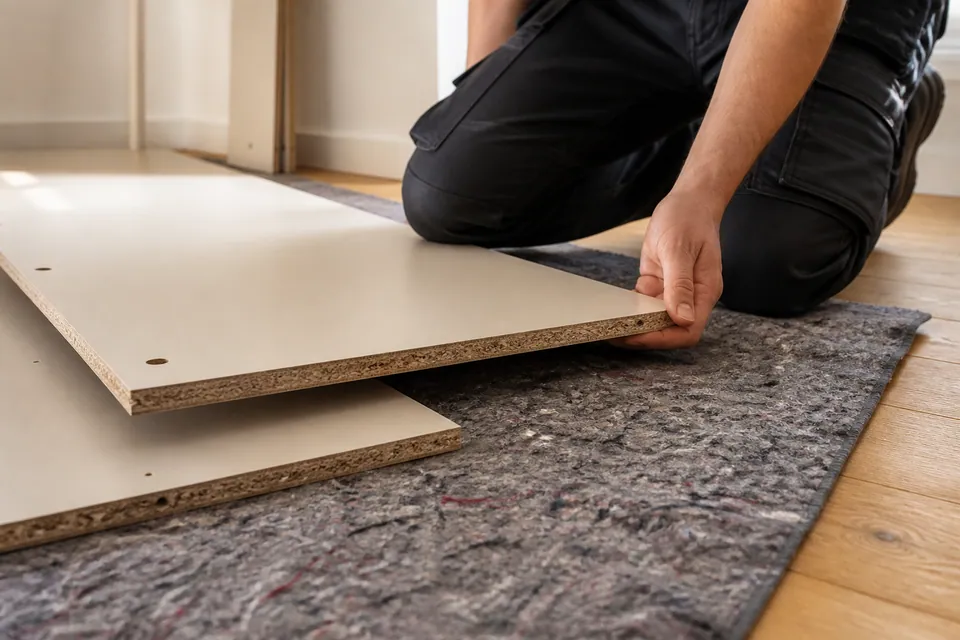
Bed rails and wardrobe sides need a clear area before they become frames. Do not count the entrance passage as spare panel-layout space.
Provide model dimensions and manuals with ceiling, openings and sockets visible. Raising or rear access may require additional clearance.
Large furniture is normally built where it stays. Carrying, existing-item dismantling and alterations need separate agreement.
PLAN THE ROOM WITH THE FURNITURE IN USE
Show drawers or lifting features alongside wardrobe and bedside positions, with separate construction floor available.
Photograph the bed area and largest panel-layout space.
Share the bedroom-workstation clearance plan ↗Long panels need protected floor without blocking access. Include retained furniture and all smaller bedroom products.
Show the bedroom entrance and actual clear working area.
LIVING ROOMShow cabinet movement and the passage through the living space. Request existing-item handling separately if needed.
Include neighbouring furniture in the cabinet-position photograph.
HOME OFFICEThe desk, storage drawers and adjacent bed need a usable arrangement together. Include modules and sockets.
Photograph the workstation with its sitting clearance visible.
DINING AREAGive table mechanisms and chair quantities with safe protected space for tabletop handling.
Show the dining position and construction floor.
STORAGE AND WORKSPACE OPTIONS CHANGE THE BUILD
Mechanisms, drawers and internal fittings explain work beyond the main furniture outlines.
| Furniture type | Features affecting assembly | Information to provide |
|---|---|---|
| Wardrobe | Door systems and selected interiors | Wardrobe configuration and room position |
| Bed | Under-bed drawers or lifting base | Bed reference and operating space |
| Desk | Pedestal, runners and cable components | Desk modules and chair clearance |
| Storage | Opening fronts and module connections | Storage selection and instructions |
QUOTE THE COMPLETE ROOM UPDATE
Include chairs, bedside pieces and selected mechanisms when requesting a quote. These bands guide budgeting before models, scope and access are confirmed.
Starting guide for a straightforward small product.
Typical band for beds, desks or medium storage.
Starting category for large wardrobes or several builds.
| Requested assembly category | Price guide | Details establishing the quote |
|---|---|---|
| Small furniture item | From £30 | Small-model reference and correct parts |
| Bed, desk or medium storage | Typically £60–£150 | Mechanisms, desk modules and access |
| Large wardrobe or multi-item project | From £300 | Full inventory, interiors and agreed restraint |
Supply, delivery, carrying, existing-item moving and packaging disposal need separate agreement where requested. Confirm the complete work and price before booking.
BEDROOM-WORKSPACE ANSWERS
CHECK THE MOVING PARTS AFTER CONSTRUCTION
Drawers and doors need engagement and alignment checks on the finished structure, not simply fitted handles.

Set appropriate gaps using the intended hinge adjustments.

Check engaged runners and drawer travel without catching.
Check suitable levelling features and supplied fittings. Assess stability and mechanisms within normal manufacturer-intended use.
RESTRAINT STILL APPLIES BESIDE A WORKSTATION
Identify the manufacturer’s restraint requirements before choosing storage positions. Assess the wall and suitable fixing components.
Suitable wall restraint must be agreed. Furniture requiring anchoring must not be used while that safety condition remains unresolved.

Identify absent or damaged parts against the selected furniture. Correct manufacturer replacements may be needed before finishing the affected item.
Keep labels and references; random substitute fittings can be wrong for the mechanism or joint.
FROM ROOM-UPDATE PURCHASES TO CHECKED FURNITURE
Package checks and final review support the furniture’s construction and intended use.

Keep accessories linked to the correct model.

Organise parts under their manufacturer’s instructions.

Check alignment, operation and required restraint.
Illustrative scenes only, not a documented Epsom customer project or before-and-after result.
YOUR EPSOM ROOM-UPDATE ADDRESS
Include entry arrangements, stairs or lifts, package locations and carrying requested.
Send address and room-update details ↗Service-area map
Google Maps content loads after choosing the map.QUESTIONS ABOUT BEDROOM-WORKSPACE UPDATES
For an Epsom furniture enquiry, explain how the desk, bed and storage operate together and where construction can take place.
Provide models and a layout with the chair pulled back, storage fronts open and bed mechanisms identified.
Keep access clear and provide a protected construction area. Existing-furniture moving or dismantling requires separate agreement.
Small furniture begins from £30 and large wardrobes or multi-item projects from £300; beds, desks and medium storage are typically £60–£150. The actual models, agreed scope and access determine the quotation.
Match labels to each product’s expected set, including interiors. Report missing or damaged cartons and keep references readable.
Its completed frame may not transfer through the route. Usually build in the final room with manufacturer-required clearance.
They add components and operational checks beyond a plain frame. Give the exact model and selected base design.
Leave packaging intact and identifiable. Confirm completeness and prepare the work area rather than scattering loose parts.
List their models and quantities explicitly with the main furniture so the complete scope can be assessed.
Describe entry arrangements, stairs or lifts and current cartons. State carrying requested to the final rooms.
Placing storage beside a workstation does not exempt it from the manufacturer’s anchoring requirement. Agree suitable work after assessing the wall, appropriate fixings, concealed services and relevant permission. Required restraint must be completed before use.
Identify the correct component using model and labels. A manufacturer replacement may be necessary rather than arbitrary hardware.
SHOW THE WORKSTATION AND BEDROOM IN USE
Include bedside quantities, delivery status and access for your Epsom assembly enquiry.

Enter your postcode to see estimated arrival time for your area.
Estimated arrival times are approximate and may vary depending on traffic and technician availability.