
The return to an empty flat
A flat’s room count does not show the detail around its fitted surfaces.
Brentford · A kitchen replacement within shared-building access
A kitchen replacement within shared-building access.
Agree cabinet surface priorities before the kitchen is stocked again.
External cupboard detail and the journey to the apartment both affect the visit. For your Brentford enquiry, describe the apartment kitchen and access corridor. Flag protective film rather than assuming removal is part of ordinary cleaning.
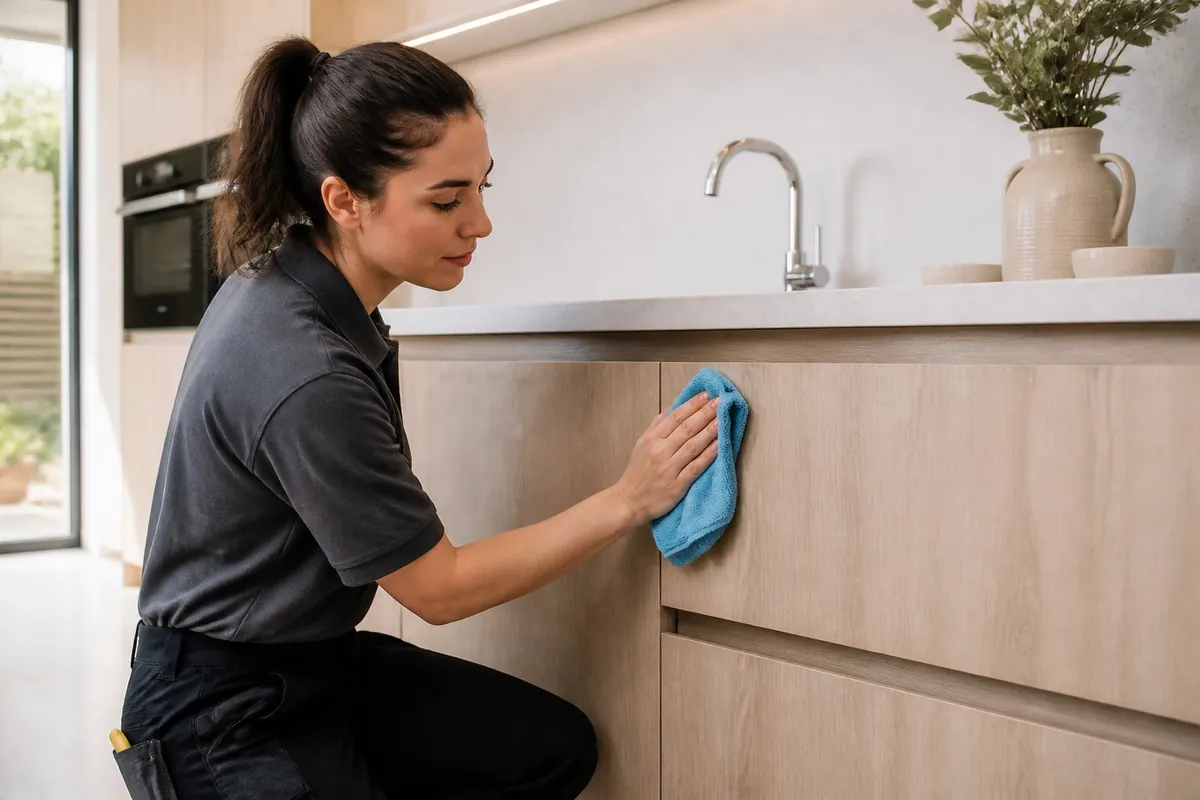
Illustrative renovation scene; no customer job or measured result is represented.
Different issues / different scope
| Post-build issue | Example | How it is approached |
|---|---|---|
| Fine dust | Settled deposits on exposed horizontal detail | Include the affected locations in the scoped tasks. |
| Loose cleaning remnants | Small surface deposits after the work | Coverage depends on the agreed cleaning tasks. |
| Adhesive or labels | Adhesive visible on a new surface | Ask about inclusion after the material has been assessed. |
| Paint, plaster or cement spots | Bonded spots beside completed work | Treatment depends on the underlying surface and residue. |
| Protective film | A manufacturer’s film on new cabinetry | This is not automatically part of a cleaning visit. |
Different project briefs
A flat’s room count does not show the detail around its fitted surfaces.
List new fittings alongside their care notes, not under one generic surface label.
A newly fitted bathroom needs coating and sealant information with its room list.
Separate the released rooms from areas still occupied by tools or materials.
Give the keyholder details alongside the rooms released after works.
Alesta must confirm suitability for the premises and any requested project coordination.
Brentford / the specific room brief
External cupboard detail and the journey to the apartment both affect the visit.
This Brentford planning example centres on apartment kitchen replacement. External cupboard detail and the journey to the apartment both affect the visit. The useful inspection route follows the apartment kitchen and access corridor, with attention to coated panels and cupboard bases.
Flag protective film rather than assuming removal is part of ordinary cleaning. Keep any care notes for coated kitchen panels available when discussing the visible marks.
Confirm lift rules and usable space for carrying equipment. Agree cabinet surface priorities before the kitchen is stocked again.
A scoped quote
From £29/ hour
The cleaning service includes its materials and equipment; confirm the applicable rate before the appointment proceeds.
A quotation follows the condition and time required, not the heading on this page. Flag extra work early.
| Project | Pricing basis | What to describe |
|---|---|---|
| Smaller refurbishment | From £29/hour; scope confirmed | Reachable edges, recent work and coating guidance |
| Kitchen or bathroom work | From £29/hour; scope confirmed | Separate glass or residue requirements |
| Whole-property renovation | Individual quotation for the renovation | Dust spread and obstructions |
| Commercial refurbishment enquiry | Quotation after requirements are confirmed | Premises condition and suitability questions |
Based on Alesta’s published after builders cleaning rate. Building waste removal is quoted separately.
Before the appointment
Build the request around the surfaces that need attention before normal use resumes. Additional rooms and services should be named rather than implied. External cupboard detail and the journey to the apartment both affect the visit.
Describe the route inside as well as the street address. Narrow circulation or stored materials may affect what is practical even where the rooms themselves are clear. Confirm lift rules and usable space for carrying equipment.
Describe the coated panels and tell Alesta whether protective film remains. Film removal should be agreed with reference to the installer’s guidance, not assumed to be ordinary dust cleaning. Any scratches or fitting defects should be identified separately.
Another room is relevant when it shows renovation effects, but the quotation must include it explicitly. Explain the affected detail. Here, inspect the apartment kitchen and access corridor.
A final figure needs a scope review even though the starting rate is published: from £29/hour, with cleaning materials and equipment included.
A later contractor attendance may affect the proposed room priorities. Raise it before agreeing the timing and avoid assuming repeat cleaning is included.
Construction waste needs its own access and quantity information. Keep it outside the cleaning-rate assumption.
No blanket promise applies to hardened deposits on glass. Tell Alesta where the marks are and request a separate glazing assessment. A suitable cleaning method must account for the glass finish as well as the material attached to it.
Check the kitchen supplier’s instructions for newly applied finishes before selecting a date. If a coating is not ready for cleaning, explain that when discussing the available areas. Stocking the cupboards should be coordinated with the agreed surface work, not used to rush drying.
A remaining mark may belong to the finish rather than loose dirt. It should be identified instead of subjected to an aggressive method just to force a result.
Start with the work
The project choice helps separate cleaning considerations. Alesta still needs the room condition and access details.
For extensive works, note the sequence in which areas become available. Match cleaning priorities to released surfaces and their care requirements.
Beyond the work zone
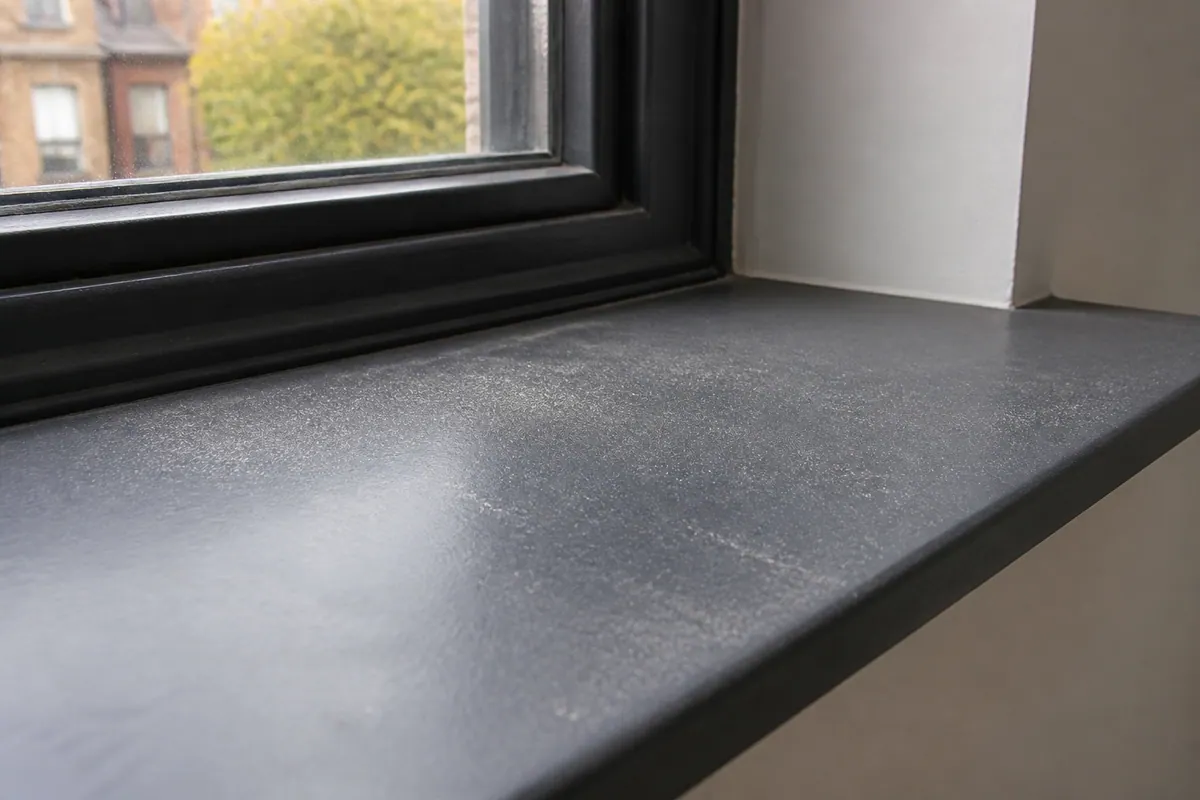
Check where the last tools were carried out.
The final removal of tools can leave a different trail from the installation itself. Check the exit route as part of the enquiry.
The brief should describe reach and material as well as dust level, allowing suitable removal methods to be discussed.
A revised works programme should prompt a review of the cleaning date, rather than an assumption that nothing changes.
The dust route
These zones describe a planning approach rather than measured rooms or customer premises.
Point out high and low resting surfaces that remain accessible after the project.
Inspect the line where floors meet skirting and where door frames meet the wall.
Radiator edges and accessible fittings should be part of the agreed room discussion.
Connect the room being cleaned with the passage used during the renovation.
Two separate jobs
Use the clean to address the exposed surfaces affected by works, with the specific detail agreed before attendance.
A waste enquiry should explain both what remains and how it can leave the property. Keep that separate from surface cleaning.
Discuss building waste disposal ↗A useful distinction
Builder stage
Cleaning stage
Room-by-room brief
List external units, worktop material and floor edges. Appliance exteriors or additional internal detail need explicit discussion.
Record the bathroom’s new materials and any curing instructions alongside the proposed fixture and floor tasks.
Describe exposed frame and floor deposits before adding any storage-interior requirement to the proposed work.
A clear living-area brief distinguishes construction deposits from unrelated household cleaning.
Protect the new finish
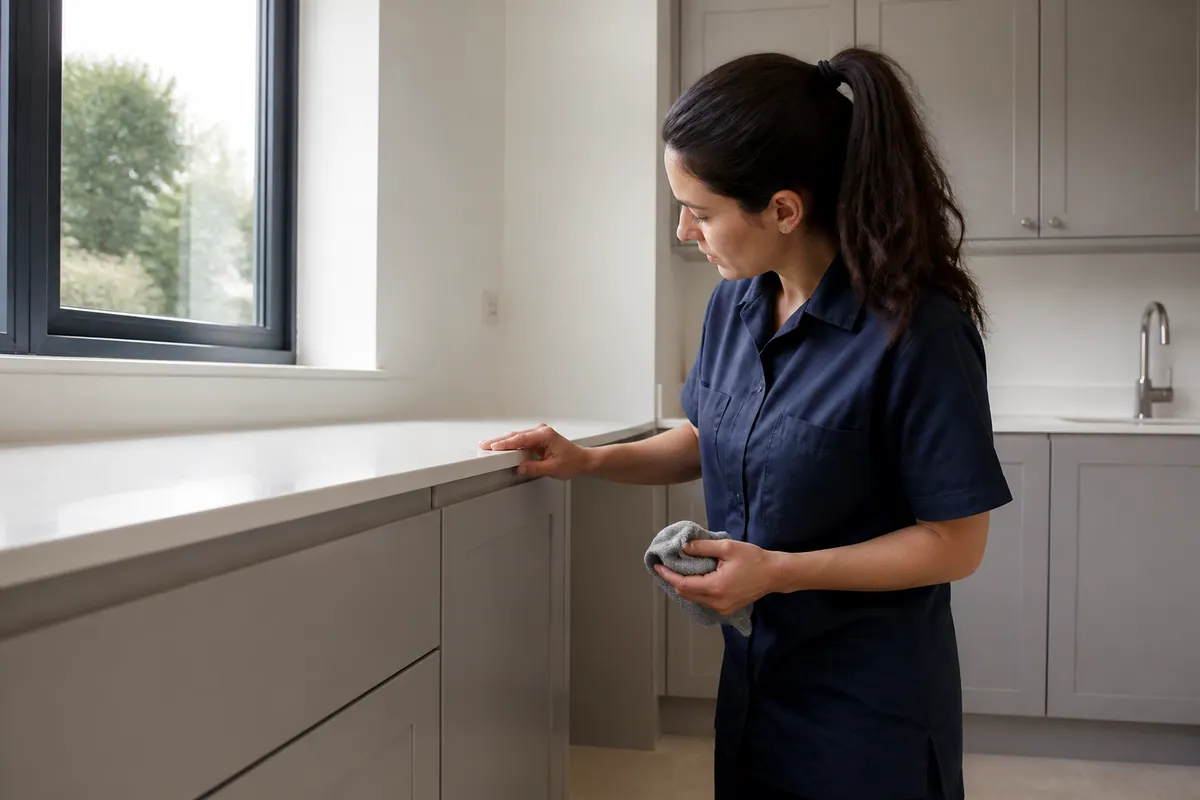
Illustrative surface review.
A stubborn spot does not justify a harsher method.
Installer instructions help establish what contact cleaning is appropriate. Where guidance is missing, flag that uncertainty rather than guessing the product.
Ask the decorator when the coating can be cleaned, not only when it feels dry.
Describe the coating as well as the material wherever possible.
Record installation marks on new fittings before discussing their removal.
From renovation to room use
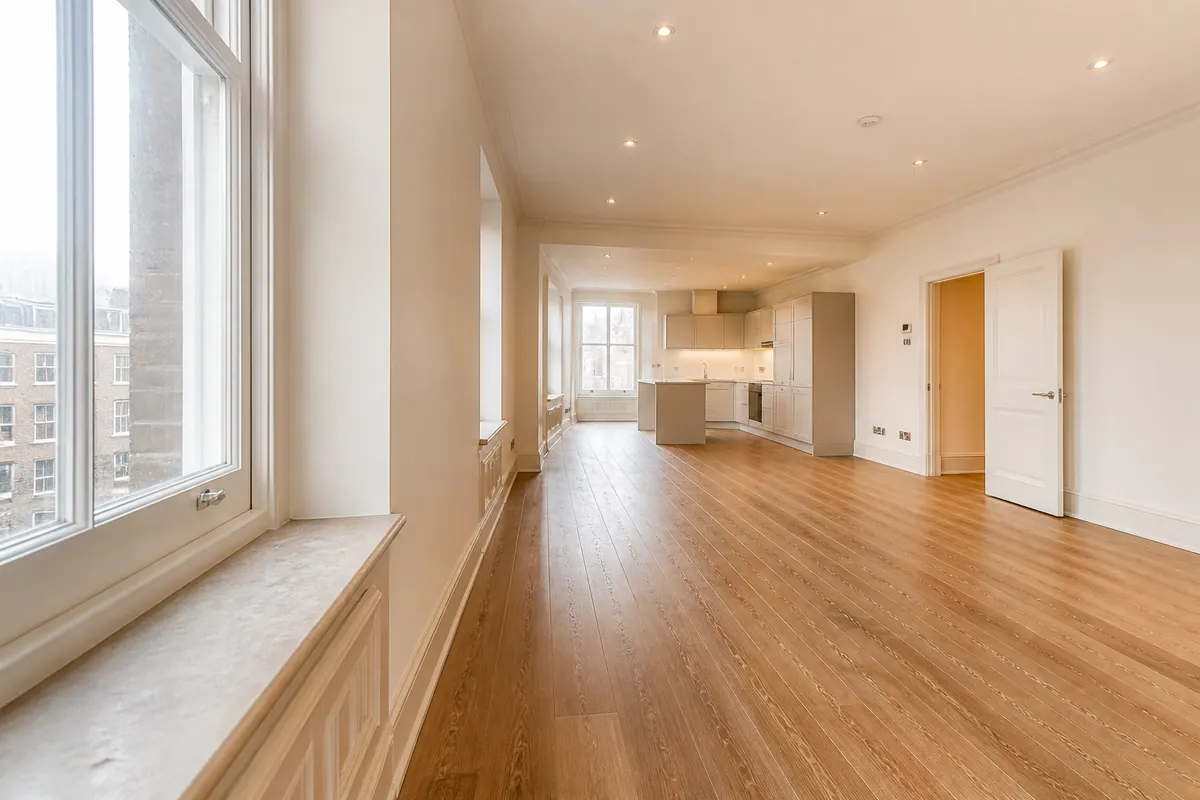
Check which rooms are genuinely available.
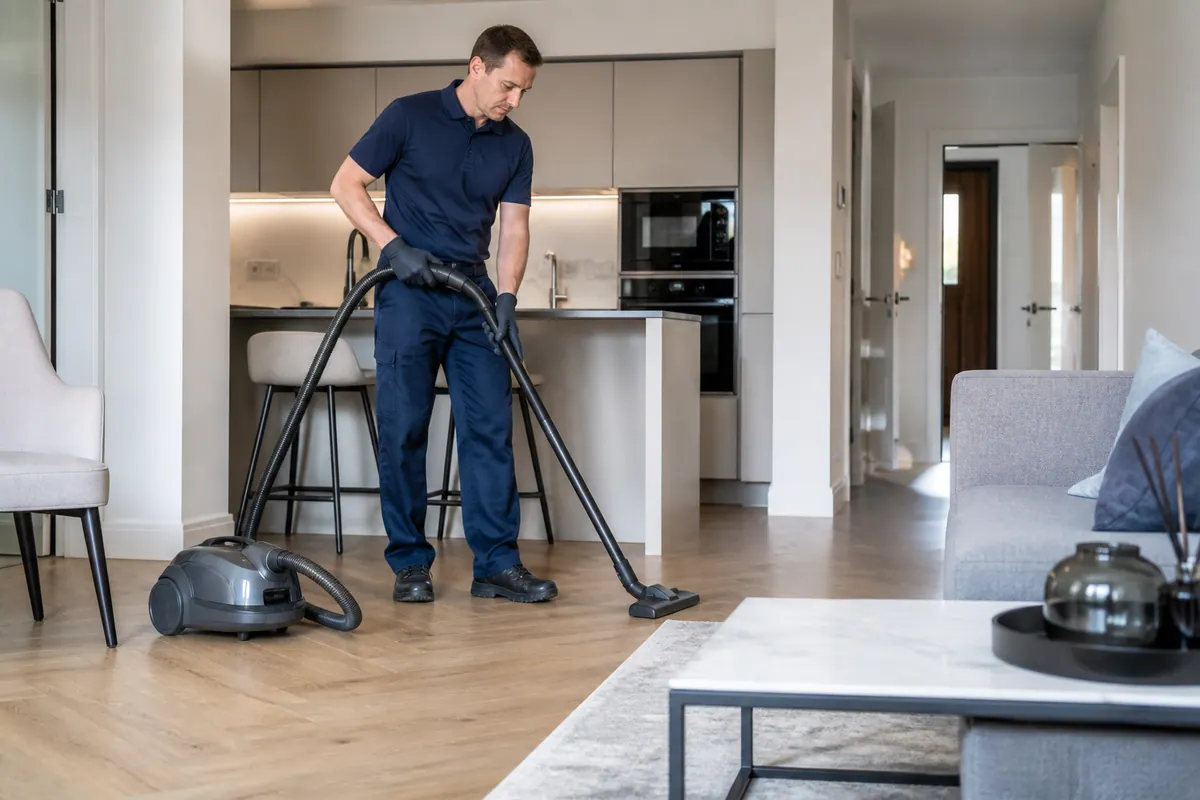
Work through scoped surface and floor tasks.
Compare completed detail with the agreed priorities.
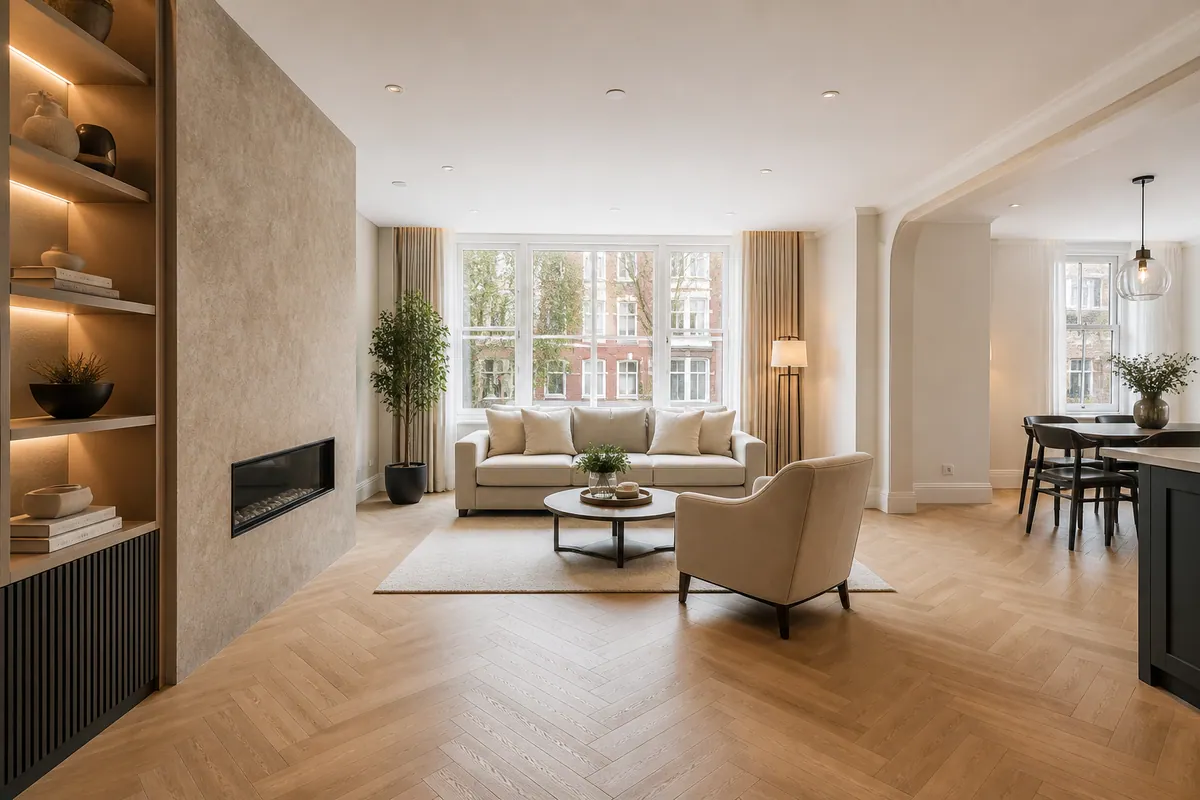
Plan furnishing once the scoped review is complete.
Pictures represent planning stages and should not be read as customer evidence.
At a glance
Build your brief
Start with five practical details about the property.
A scope summary is a starting note, not a booking. The tool does not transmit the answers to Alesta.
Further assessment may be needed for difficult deposits, unusual materials or extras. The planner cannot settle those questions or the final price.
Discuss the brief: 020 3608 3976Who is planning the handover?
Tell Alesta where you are still living and what can be made accessible after the works.
Pass on access instructions and the renovation brief, with any additional property-management requirements clearly labelled.
Ask Alesta whether the specific project can be accommodated, including any site rules or coordination requirements.
Glass after renovation
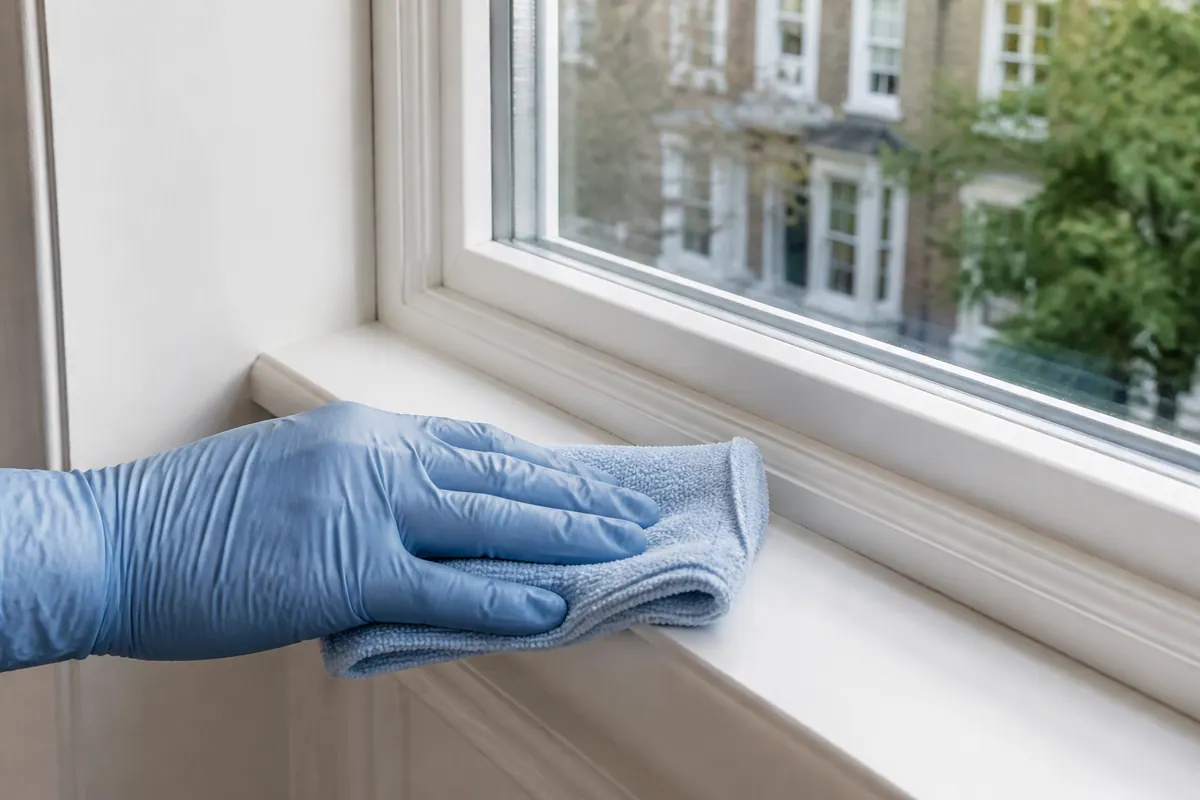
Internal glazing in the cleaning area is a different request from exterior access work. Specify which you need.
Bonded marks are not equivalent to surface dust. Safe treatment must be considered rather than promised.
Plan separate window cleaning ↗Service-area planning
Use the map to locate the Brentford service area, not an Alesta branch. Provide the actual address when asking about access and appointment availability.
For another nearby area, contact Alesta through the main after builders service to confirm coverage and availability.
Your project / the final clean
The useful starting point is what remains after the trades: deposits, accessible detail and any separate issues. Ask for a scope discussion.
