
A flat between project stages
Explain how the apartment will return to use and which routes carried tools.
Chelsea · A kitchen clean that reaches the dining space
A kitchen clean that reaches the dining space.
Bring the dining area back into use without overlooking the fitting route.
The installation may stop at the cabinets; its dust can reach the dining table and chairs. For your Chelsea enquiry, describe the kitchen-to-dining threshold. Identify the worktop material rather than describing every pale mark as dirt.
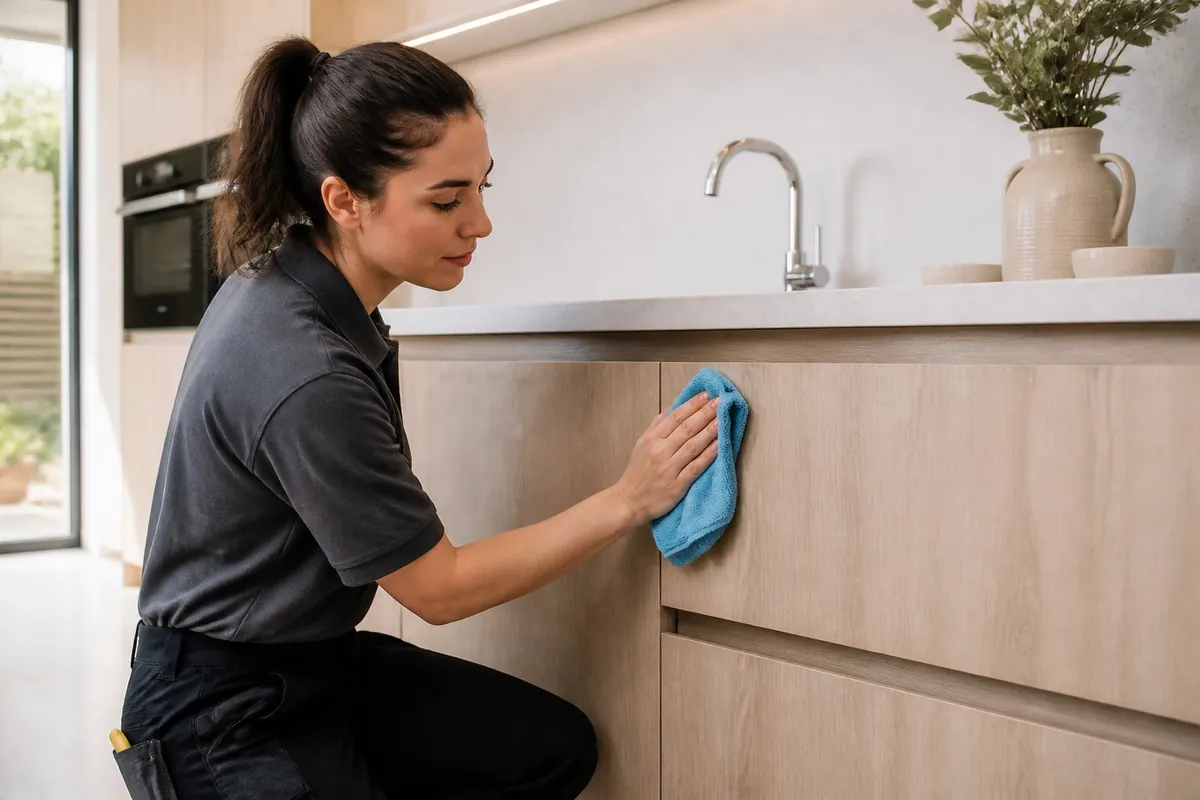
Illustrative renovation scene; no customer job or measured result is represented.
Different issues / different scope
| Post-build issue | Example | How it is approached |
|---|---|---|
| Fine dust | Loose surface dust beside fitted units | Plan this around reachable areas and their finish. |
| Loose cleaning remnants | Unbonded residue in accessible cleaning areas | Discuss the extent alongside the other surface work. |
| Adhesive or labels | Transfer left on a cabinet coating | Installer information may be needed before treatment is agreed. |
| Paint, plaster or cement spots | Hardened material at an installation edge | Flag these individually; some need specialist attention. |
| Protective film | A covered face on a new component | Check installer instructions and confirm whether removal is included. |
Different project briefs
Explain how the apartment will return to use and which routes carried tools.
External units and surrounding floor edges can need attention after installation.
Describe accessible fixtures without assuming treatment of every grout mark.
A larger renovation benefits from material notes for each affected space.
Tenant turnover does not automatically turn this into an end-of-tenancy checklist.
Commercial suitability must be checked; describe premises and coordination needs before assuming availability.
Chelsea / the specific room brief
The installation may stop at the cabinets; its dust can reach the dining table and chairs.
This Chelsea planning example centres on kitchen-to-dining renovation. The installation may stop at the cabinets; its dust can reach the dining table and chairs. The useful inspection route follows the kitchen-to-dining threshold, with attention to stone worktops and cupboard edges.
Identify the worktop material rather than describing every pale mark as dirt. Keep any care notes for natural-stone worktops available when discussing the visible marks.
Leave the passage beside stored dining furniture open. Bring the dining area back into use without overlooking the fitting route.
A scoped quote
From £29/ hour
There is no separate assumption that you supply cleaning products: materials and equipment are included.
A lightly decorated room and a fitted kitchen need different work. Extra glazing or residue treatment is not automatically covered.
| Project | Pricing basis | What to describe |
|---|---|---|
| Smaller refurbishment | From £29/hour; scope confirmed | Room condition beyond the floor area |
| Kitchen or bathroom work | From £29/hour; scope confirmed | Sanitaryware or cupboard exterior detail |
| Whole-property renovation | Work-specific price to be agreed | Floor materials and accessible detail |
| Commercial refurbishment enquiry | Discuss premises before a quote | Coordination needs requiring confirmation |
Based on Alesta’s published after builders cleaning rate. Building waste removal is quoted separately.
Before the appointment
Tell Alesta which part of the property changed and how the neighbouring areas look now. The cleaning boundary should reflect visible effects, not just the contractor’s work order. The installation may stop at the cabinets; its dust can reach the dining table and chairs.
Explain how the team will reach the work area and who can admit them. Any building restrictions should be discussed before fixing the visit rather than discovered on arrival. Leave the passage beside stored dining furniture open.
Say that the coating is unknown and ask the kitchen supplier for its care information. Describe the worktop and any visible deposit without guessing the material. Alesta can then discuss what assessment is needed before treatment.
The brief can cross the building-work boundary. That should follow the condition observed, not an automatic assumption about the entire property. Here, inspect the kitchen-to-dining threshold.
A final figure needs a scope review even though the starting rate is published: from £29/hour, with cleaning materials and equipment included.
The clean follows the agreed state of the project. New work afterwards is not automatically part of that same finishing scope.
No automatic site clearance is included. List bulky waste by material and amount, with the available collection route, so it can be discussed independently from cleaning.
Extra work must be named before the visit. A general room brief does not automatically include carpet treatment or every internal and external glass surface.
The time depends on more than room count. Allow the discussion to cover fittings and access as well as any product-specific drying requirements. Bring the dining area back into use without overlooking the fitting route.
Where further treatment risks damage, pause for the relevant advice. A routine finishing clean does not restore worn or defective surfaces.
Start with the work
Choose the relevant work type, then provide its actual condition when enquiring; the interactive options are planning prompts only.
Keep the renovation schedule beside the cleaning list so unfinished work is not mistaken for a released area.
Beyond the work zone
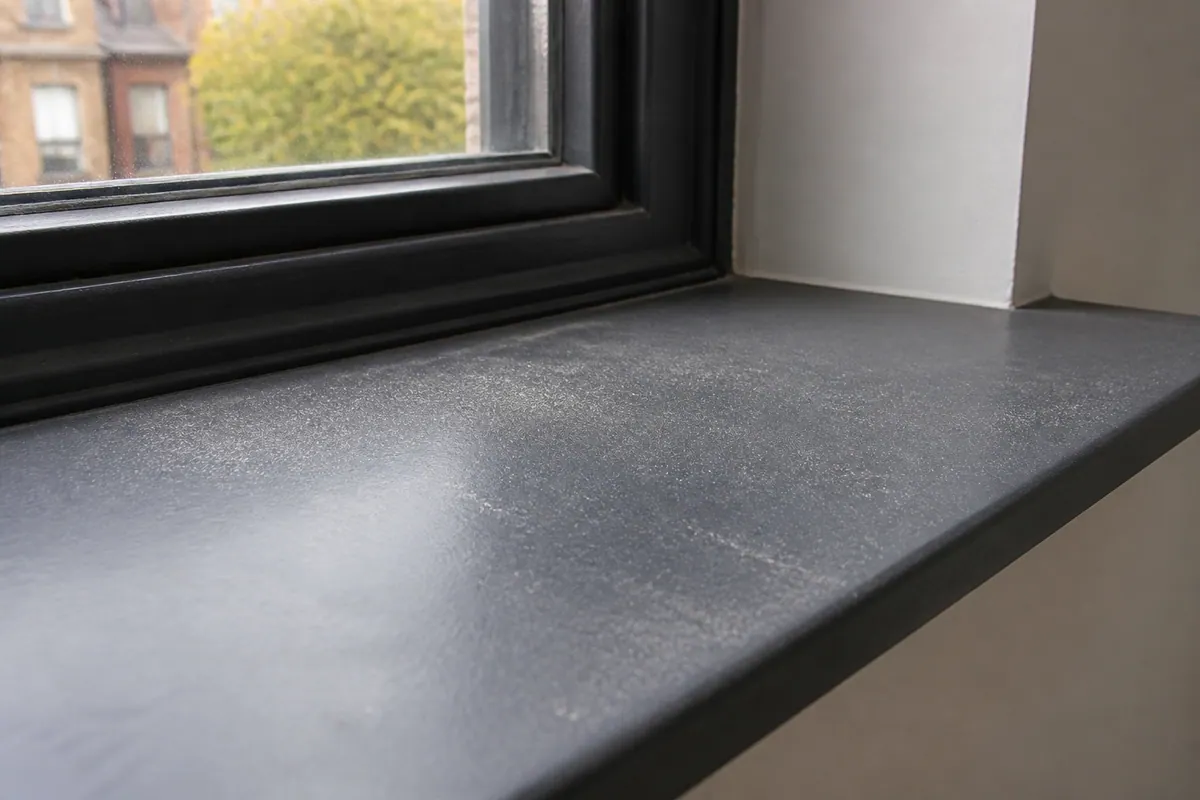
A clean-looking centre can hide dusty edges.
Look at the last surface a contractor passes when leaving the room. That edge can help reveal whether the cleaning boundary should extend.
Give concrete examples of the detail you want included; this makes the discussion more useful than asking for everything to be spotless.
A revised works programme should prompt a review of the cleaning date, rather than an assumption that nothing changes.
The dust route
These zones describe a planning approach rather than measured rooms or customer premises.
Include the exposed tops and lips you want considered in the surface list.
Perimeter detail includes low junctions as well as the frame above a door.
Name the fixtures affected by the work so their material and accessibility can be assessed.
Check thresholds before deciding that a protected room is outside the affected area.
Two separate jobs
The finishing work concerns the agreed reachable detail: surface deposits, fittings and appropriate floor care.
Waste collection needs its own account of material type, volume and access; it is not included automatically.
Discuss building waste disposal ↗A useful distinction
Builder stage
Cleaning stage
Room-by-room brief
List external units, worktop material and floor edges. Appliance exteriors or additional internal detail need explicit discussion.
Explain where deposits remain on sanitaryware and tiles, keeping difficult marks and fresh seals clearly identified.
Wardrobe interiors require discussion if the work affected them; the room label alone does not include everything.
Living-room fittings and perimeter detail may need attention without implying treatment of the furnishings.
Protect the new finish
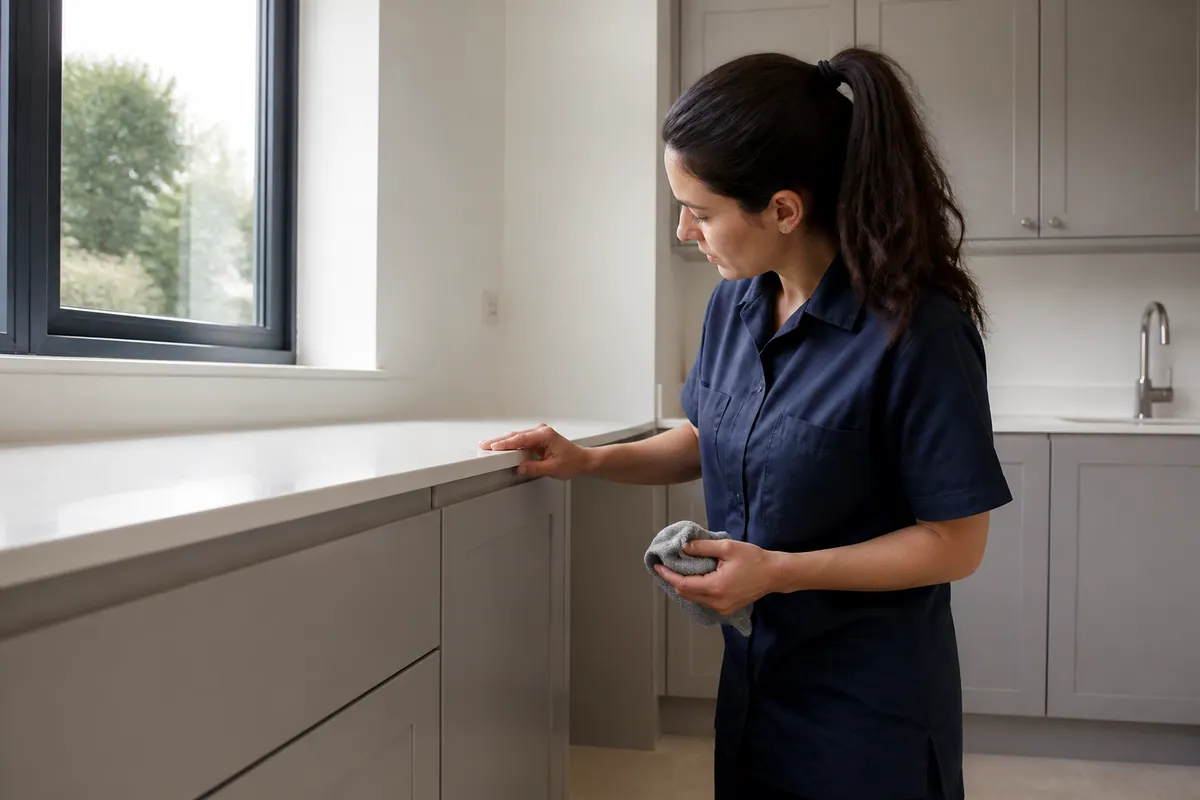
Illustrative surface review.
A stubborn spot does not justify a harsher method.
An unknown coating calls for a question before a cleaning method. Explain the visible issue and avoid promising yourself that every mark can disappear.
Confirm readiness with the installer where paint or sealant was applied recently.
Flag transitions between finishes before suitable floor care is agreed.
Explain which faces of the fitted units are accessible for the agreed clean.
The final-stage sequence
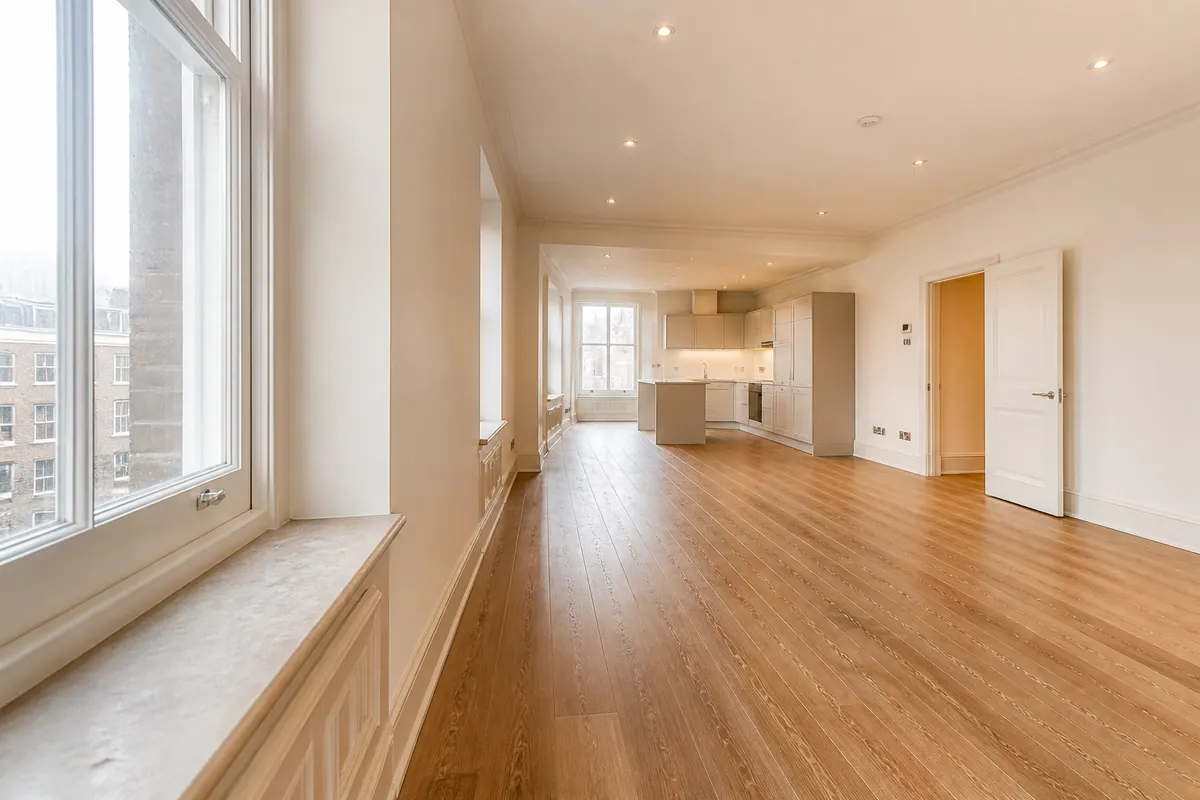
Identify rooms released after the last dusty task.
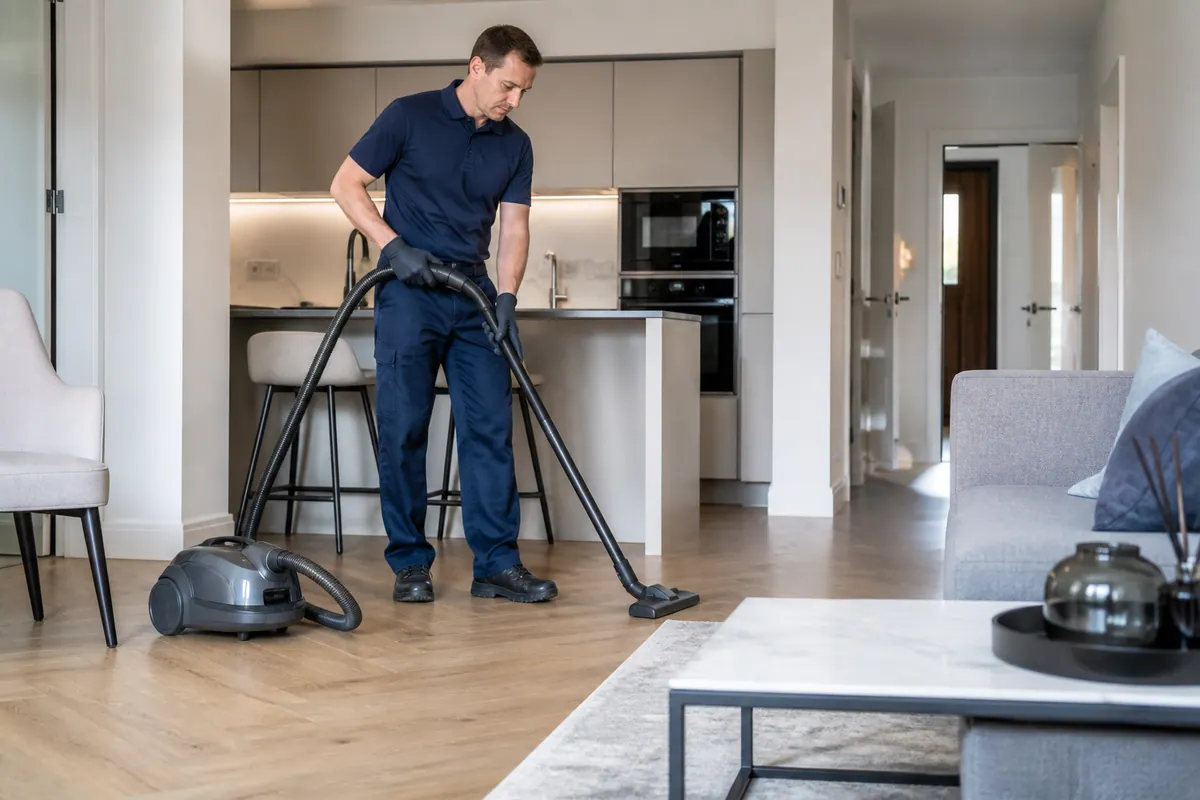
Follow the material-aware room priorities.
Compare completed detail with the agreed priorities.
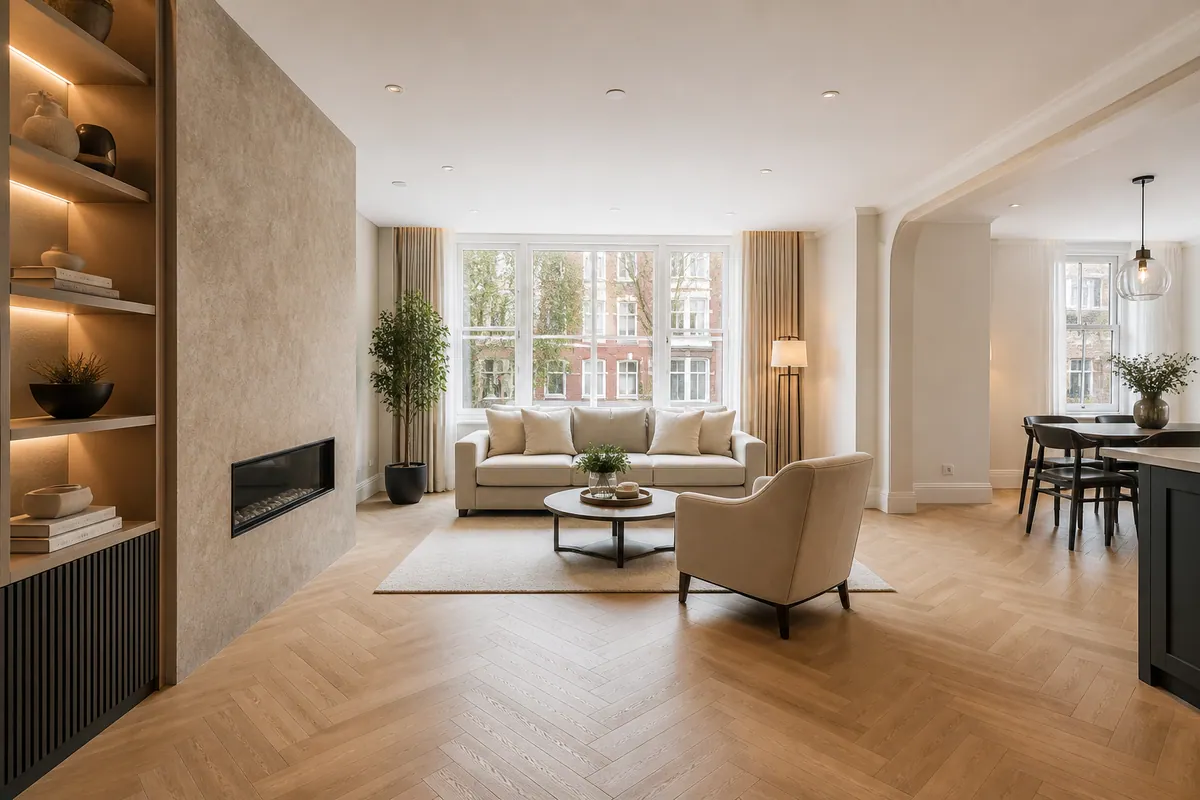
Use the review to inform the handover.
These images explain stages; they do not show one verified customer project or promise an identical outcome.
At a glance
Build your brief
Outline the work and the rooms it affected.
Use the local summary to prepare for contact; you still need to send an enquiry separately and confirm the proposed service.
A room count cannot decide suitability. Discuss the real surface condition and any extra tasks after preparing the note.
Discuss the brief: 020 3608 3976Who is planning the handover?
Bring your material notes and next-use priorities to the enquiry, especially where new finishes need care.
Pass on access instructions and the renovation brief, with any additional property-management requirements clearly labelled.
Share the practical site details so availability and coordination can be discussed for that particular enquiry.
Glass after renovation
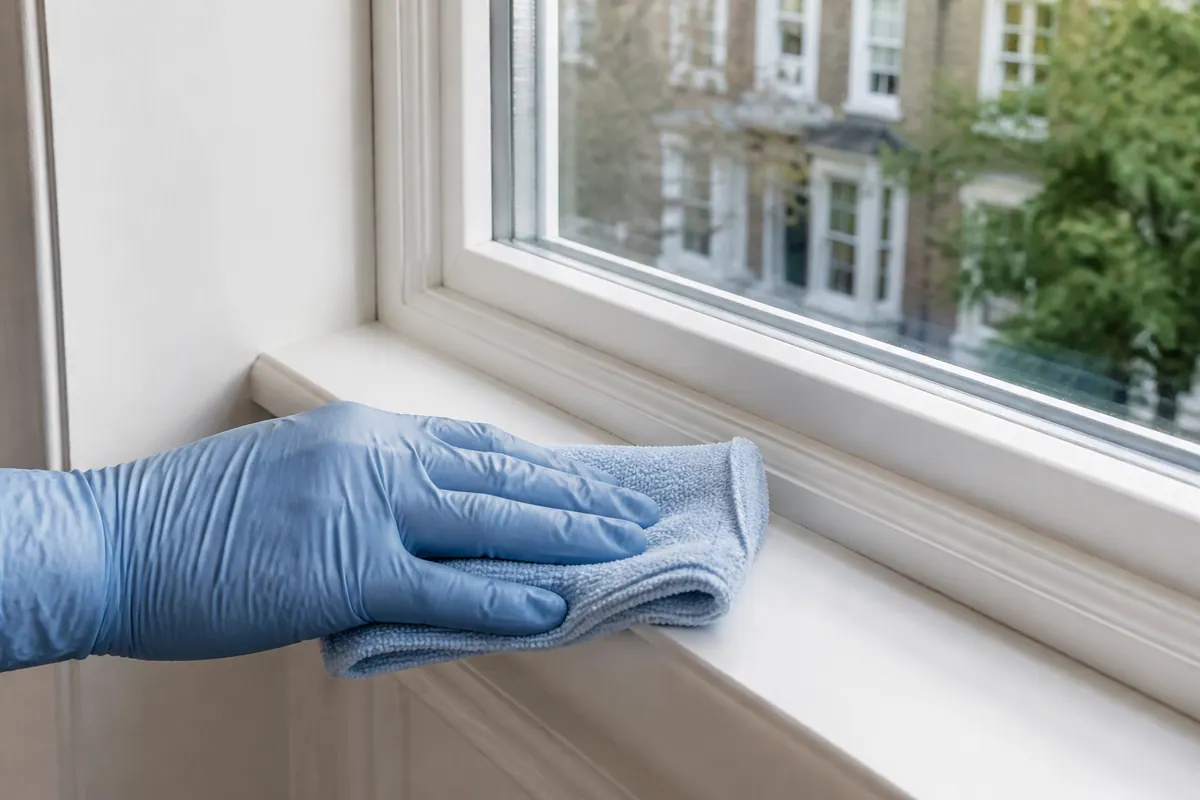
State whether you mean reachable internal glass, exterior faces or frames. Different access needs should be discussed before the visit.
A glazing enquiry should identify stubborn spots individually, without assuming every residue can safely be removed.
Plan separate window cleaning ↗Service-area planning
Use the map to locate the Chelsea service area, not an Alesta branch. Provide the actual address when asking about access and appointment availability.
For another nearby area, contact Alesta through the main after builders service to confirm coverage and availability.
Your project / the final clean
Describe the completed work and the areas it affected, then ask Alesta to confirm the practical scope for your property.
