
Quote to scope
Quote the specific clearance-related tasks and any required removal.
SOUTHFIELDS · HALLWAY PROJECTION CHECK
Check the projection of a hallway fitting.
A Southfields hallway may have enough wall width for a cabinet but too little space for its handle. Measure the complete projection before deciding where another fitting belongs.
WALK THROUGH THE PROPERTY
ROOM NOTES
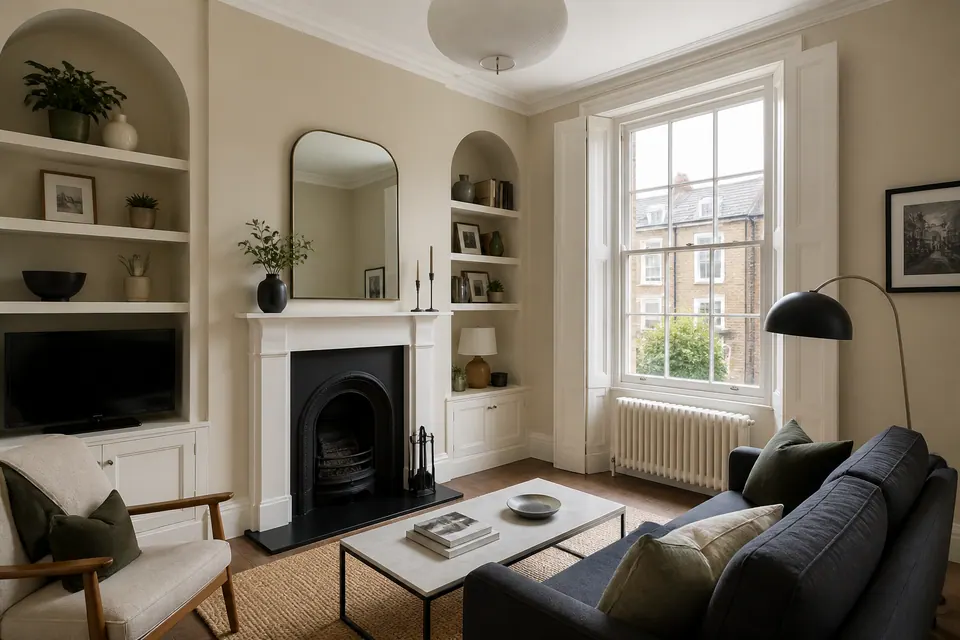
Keep screens away from the narrow circulation zone. Show the hall as seen from the lounge.
View the relevant service ↗| Job type | Example | Property area | Service |
|---|---|---|---|
| Assembly | Check a console’s depth including its handles | Furniture position | Furniture assembly |
| Mounting | Allow for clothing hanging from coat hooks | Fitting wall | Fittings |
| Adjustment | Record where the handle passes the new fitting | Opening clearance | Door repair |
| Timber work | Plan shallow storage around opening fronts | Storage space | Carpentry |
SOUTHFIELDS IN PRACTICE

Check the projection of a hallway fitting.
Open the nearest room door fully and photograph the relationship from both sides. An apparent gap viewed straight on can disappear when the handle sweeps past a corner.
Include coats, bags or other items that will hang from hooks. The useful clearance is determined by the occupied fitting, not the empty hardware shown in a catalogue.
Where a door has security or fire-related components, describe those before requesting alterations. A storage plan should not depend on casually changing a specialist opening.
Check a console’s depth including its handles; Keep screens away from the narrow circulation zone; Identify existing wall damage beneath loose accessories.
BUILD A REALISTIC LIST
Measure the occupied hallway, including hanging items and open fronts. Choose the repair or fitting that improves access rather than merely filling spare wall space.
| Situation | A practical next step |
|---|---|
| Simple familiar task | Photograph the door fully open from both directions. |
| Several jobs or awkward fitting | Seek fitting assessment when handles and storage compete for space. |
| Uncertain wall, load or fixing | Do not assume a slim cabinet stays slim when opened. |
| Gas, structure or fixed electrics | Refer security closer alterations to the appropriate service. |
FROM SMALL FIX TO FINISHED JOB
Measure cabinet projection with handles and fronts in use.
Check the adjacent opening from both directions.
Agree suitable storage and accessories without altering specialist door functions.
Review any collision before fixing the new arrangement permanently.
Try the normal passage and door movement with hanging items present.
CLEAR BEFORE YOU BOOK
Quote the specific clearance-related tasks and any required removal.
A supplied hallway cabinet can be assembled where the reviewed product and opening clearances permit the work.
Mirror projection and wall suitability matter beside a narrow passage.
| Task | Pricing basis | Guide |
|---|---|---|
| Repair or fitting | Identify existing wall damage beneath loose accessories | Reviewed quote |
| Small furniture assembly | Check a console’s depth including its handles | From £30 |
| Several small jobs | Review hooks, storage and door concerns together to expose conflicts. | Agreed combined work |
| Complex mounting | Keep screens away from the narrow circulation zone | Mounting assessment |
For the published small-item guide, see Alesta’s furniture assembly page . Other fitting and repair requests are quoted individually.
Include the cabinet’s full projection and actual door conflict when requesting costs. Extra handling or old-fitting repairs may be needed even where the new product is shallow.
START WITH THE TASK
Check a console’s depth including its handles.
02 ↗Plan shallow storage around opening fronts.
03 ↗Record where the handle passes the new fitting.
04 ↗Keep screens away from the narrow circulation zone.
05 ↗Allow for clothing hanging from coat hooks.
06 ↗Identify existing wall damage beneath loose accessories.
QUICK JOB FINDER
Check a console’s depth including its handles.
Explore this service ↗DIFFERENT ROOMS, DIFFERENT BRIEFS
photograph the narrowest passing point.
include projecting handles and trim.
approve the new wall accessories.
retain routes between essential rooms.
allow for equipment carried through.
identify door-closer responsibilities.
Homeowner? Open the nearest room door fully and photograph the relationship from both sides. An apparent gap viewed straight on can disappear when the handle sweeps past a corner.
Landlord or manager? The authorised person must approve drilling and specialist door changes separately.
Tenant? Ask the owner to approve the new wall accessories.
QUICK ANSWERS
Quote the specific clearance-related tasks and any required removal.
Suitable cabinet and accessory fitting differs from changing specialist door operation.
Review hooks, storage and door concerns together to expose conflicts.
Check product drawings for handles and open-front dimensions before buying.
The hallway’s working space and access restrictions affect the proposed duration.
A supplied hallway cabinet can be assembled where the reviewed product and opening clearances permit the work.
Mirror projection and wall suitability matter beside a narrow passage.
The authorised person must approve drilling and specialist door changes separately.
A JOB, MADE VISIBLE



Illustrations explain assembly stages; they do not document a customer project.
PLAN THE ARRIVAL
Give the Southfields postcode and explain the entrance route affected by the work. Confirm appointment options before clearing storage from a hallway that provides essential room access.
Area orientation
THE DETAILS OF YOUR VISIT
Check the product drawing rather than assuming it does. Any projecting hardware matters when the cabinet sits beside an opening.
The photographs reveal different collisions, especially where handles extend beyond the leaf. One front-facing view can conceal the restricted point.
Consider the coats and bags they will carry. Empty-hook spacing may not reflect the space needed during everyday use.
Report both positions. The arrangement must be considered in use; closed furniture dimensions alone do not resolve the conflict.
Discuss compatibility and the door’s requirements first. A smaller-looking part is not automatically suitable or sufficient to solve the clearance issue.
Identify it as specialist hardware. Do not make a general fitting plan depend on altering its position or operation without appropriate review.
Its frame still projects and its mounting needs assessment. Show the intended position rather than assuming every mirror suits a narrow route.
Request surface repair explicitly where needed. The replacement layout may leave previous holes exposed even when the new hooks are close by.
Name the cabinet, each accessory and any door concern separately. Include the access limitations that may affect handling or the order of fitting.
TURN THE LIST INTO A PLAN
Send the door-swing photographs and the proposed fitting’s full dimensions. Those details help assess a hallway arrangement for normal movement, not just its closed appearance.
Task images are illustrative.
