
Is a doorway photograph useful for a quote?
Yes, alongside visible surface details. It can show practical restrictions that a close-up does not reveal.
PUTNEY / REACHING THE BEDROOM WALL
Getting into the room is not the same as reaching the finish.
Start the Putney enquiry with a photograph from the doorway showing the bed, fixed furniture and affected wall. Explain which items are heavy or cannot move routinely. The assessment can then consider the actual approach without asking you to disturb the patch just to obtain a closer view.
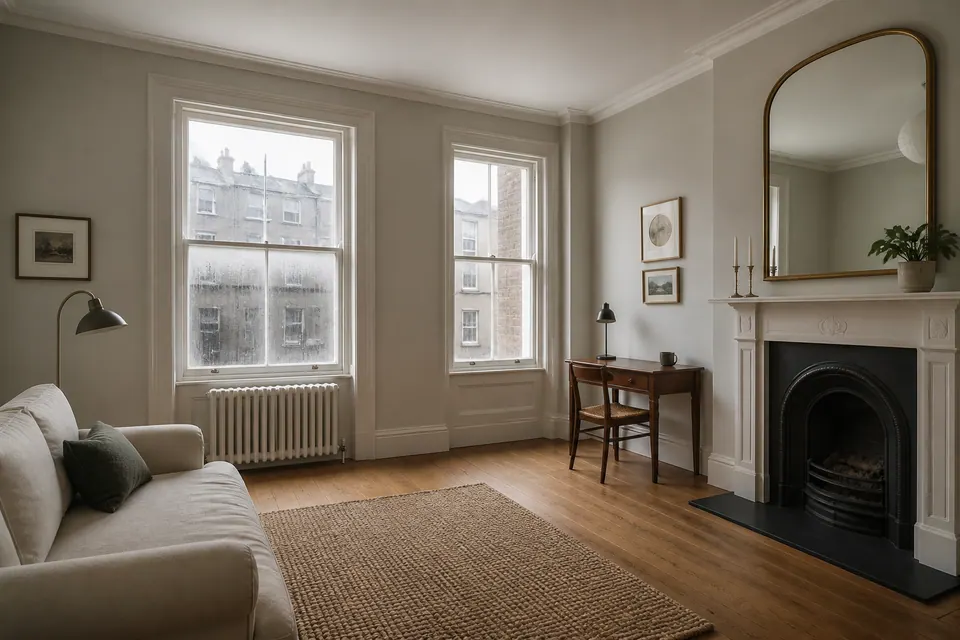
Doorway view · fixed items · visible finish
01 / DIRECT ANSWERS
Yes, alongside visible surface details. It can show practical restrictions that a close-up does not reveal.
Do not cover evidence as preparation. Decoration does not replace assessment of growth or material condition.
Its position is context, not proof of a cause. Keep moisture observations and recurrence history separate.
Do not assume that. Clarify any handling, assistance and responsibility before the appointment is confirmed.
Show the layout and ask. The selected method and working approach determine preparation, not a generic bedroom rule.
Explain the layout and essential facility use before booking so practical restrictions can be discussed.
Identify the visible and concealed parts. Full extent and access may need clarification before a reliable scope is agreed.
No dismantling or reinstatement should be inferred from the wall-treatment quotation.
02 / SEPARATE THE QUESTIONS
Keep the physical approach separate from the material and moisture assessment.
| Visible area | Possible context | What to provide |
|---|---|---|
| A reveal beside bedside furniture | Moisture near the opening | Actual observations and current clearance |
| A bathroom surface beyond the bedroom | Repeated wetting in that facility | Its own finish and access arrangement |
| A wall after a confirmed water incident | Exposure or material damage | Repair status and accessible extent |
| A patch returning behind a cabinet | A continuing condition at the wall | Earlier treatment boundary and furniture changes |
Furniture movement, fitting removal and building repairs need explicit agreement where relevant. A wall quotation should not assume those additional tasks are provided.
A narrow view does not establish every concealed condition.
| Assessment point | Mould | Damp / moisture |
|---|---|---|
| What is described? | Fungal growth on the observed finish | Excess moisture relevant to the material |
| Useful evidence | Visible extent and present coating | Known events and actual water observations |
| Why separate them? | Accessible treatment does not assess every hidden area | Persistent moisture may need another scope |
| Next decision | Suitable surface and practical approach | Separate investigation or repair if needed |
03 / ROOM-BY-ROOM CONTEXT

Explain if access crosses the proposed bedroom work area and clarify facility-use needs.

Show fixed furniture and the available gap without moving heavy items for the enquiry.

Identify appliances and units restricting reach. Do not assume their movement is part of treatment.

Keep the ordinary furniture layout visible so the approach can be understood realistically.

Clarify who controls entry and any proposed work there. A route is not automatically a treatment area.

Describe steps and interior restrictions separately from material and water history.
Putney / BAY-WINDOW SURFACES
A wider view explains practical limits that a close-up cannot.
Identify the affected elevation within the room and describe the gap beside the bed or cabinet. State whether furniture is fixed, heavy or otherwise difficult to move. An available route to the room may still leave the surface unreachable. Agree any clearance separately before booking, and keep belongings or fittings outside the wall-treatment scope unless expressly included.
05 / QUOTATION, NOT GUESSWORK
For Putney bedroom enquiries, provide the doorway layout and accessible patch details. Small suitable accessible areas may be quoted from photographs; uncertain reach, recurrence or damage can require assessment or specialist quotation.
Read the main treatment scope ↗| Current situation | Quotation route | Practical detail |
|---|---|---|
| A suitable accessible limited patch | Photographs may support quotation | Show usable access to the finish |
| An obscured or recurring area | Assessment of extent and approach | Identify hidden limits and previous work |
| Damage or complex moisture concern | Specialist quotation where needed | Current condition and known repairs |
Confirm who provides any agreed clearance. Entering the bedroom does not imply furniture handling or full-wall access is included.
Putney / ACCESS & PEOPLE
Confirm the person providing access and any timing limit. This does not establish clearance beside the finish.
Identify fixed or heavy objects that prevent a practical approach. Ask about a separately agreed arrangement.
Keep visible extent and material condition clear. Do not extend the scope into hidden areas by assumption.
Provide the current layout and appropriate booking arrangements without disturbing growth or moving heavy items to prove the issue.
Ensure any proposed clearance is practical for the occupant. Supply relevant surface and repair history separately.
Separate treatment from furniture or fitting tasks and confirm the sequence before arranging assistance.
07 / LOCATE THE ISSUE
Use the room setting to locate the surface and explain the actual path to it. Do not equate visibility with treatment access.

Show the available gap and material boundary. Moving a cabinet into the patch is not needed for the initial enquiry.
Explain the route and identify its affected finishes separately. The bedroom access plan should not automatically define bathroom preparation.
Use a wider image and mark the visible portion. Fixed furniture may require another arrangement before the full wall can be assessed.
Describe access without moving an appliance for a photograph. Equipment handling and wall treatment are separate tasks.
Show the normal walking route and any obstruction beside the finish. A tidy appearance does not demonstrate usable working clearance.

Take the best safe view available. Do not climb on a bed or cabinet to inspect or prepare the material.
Identify panels and shelves preventing access. Hidden portions remain unconfirmed until an appropriate arrangement is agreed.
These details help plan the approach. They do not establish the moisture cause or confirm the condition of concealed material.
08 / A CONTROLLED APPROACH
Identify the visible finish and the route from the doorway. Clarify whether further access is required for assessment.
Confirm handling arrangements and instructions before anything is moved. Do not rely on unplanned assistance.
Carry out suitable accessible work within the agreed boundary. Additional exposed extent requires discussion.
Explain applicable return guidance and any remaining condition before furniture is repositioned.
A room appointment does not automatically include every movement or fitting task.
Keep the wall and obstacles identifiable.
Treat suitable material that is assessed and accessible.
Use applicable room and contents instructions.
The stages are illustrative, not customer furniture-handling evidence. Continuing moisture may permit recurrence.

09 / WHEN IT COMES BACK
Identify whether it was visible or treated previously. A newly exposed wall portion should not automatically be called recurrence within the old scope.
Retain current photographs and known water history. Furniture position alone does not establish why the material changed.
A wider room image helps explain what was accessible at each stage without relying only on close-ups.
Putney / PLAN THE APPOINTMENT
Send the Putney postcode and doorway view with the affected-surface details. Confirm availability before booking the agreed preparation and treatment.
Mention separately arranged movement or fitting work so the visit does not depend on an unconfirmed access plan.
Load the area map.
Putney / BEFORE BOOKING
The approach to the finish should be clear before the visit is booked.
Yes, it can show the affected wall and obstacles together. Add the best safe surface detail available.
No unplanned movement is needed. Explain the restriction and ask about the appropriate next step.
Not necessarily. The method and approach need review alongside the photograph.
Describe the layout and obtain preparation guidance rather than assuming either answer.
No. Any handling or assistance should be explicitly agreed.
State the visible limit and keep concealed extent unconfirmed until assessed appropriately.
Follow instructions for the agreed work rather than using attendance ending as the only reference.
It can make extent or preparation uncertain even when the visible patch is small.
Report the newly exposed condition and clarify the scope before assuming the additional area is included.
SHOW THE WAY TO THE SURFACE
Send the postcode, doorway view and visible patch details. Identify fixed items so access and treatment can be agreed realistically.
The bedroom illustrations are not records of customer furniture movement or treatment.
