
Storage conceals the wall
Describe the obstruction and ask what preparation is appropriate before moving suspect contents.
PEST CONTROL / HAMPSTEAD
Basement rooms and safe access.
Describe the room; leave unsafe spaces alone.
A lower-ground report can involve an occupied room, storage at the wall edge or a space that cannot be reached safely. For a Hampstead enquiry, distinguish those situations. The inspection brief should explain the visible findings and access limitations without requiring you to lift floors or enter a confined void.
MAKE THE ENQUIRY SPECIFIC
Describe the obstruction and ask what preparation is appropriate before moving suspect contents.
Provide location and timing without lifting boards to find a presumed animal.
Report the confirmed information, but keep specialist investigation and repairs separate.
Explain the route while discussing the appointment so the practical limitation is not discovered on arrival.
06 / SIGNS → LOCATION → NEXT STEP
| Pest problem | Signs to describe | Areas to mention | Next step |
|---|---|---|---|
| Mice | Damage at a storage edge | Visible cupboard or shelf | Request assessment without disturbing contamination. |
| Rats | Larger rodent observation | Specific inside or exterior position | Separate the report from any drainage theory. |
| Bed bugs | Physical bed-area marks | An occupied sleeping room | Ask for identification based on those signs. |
| Cockroaches | Insects near equipment | Accessible fitting and known moisture | Provide recurrence and previous-product information. |
09 / FROM FIRST CONTACT
Expand the stages before moving storage or altering access.

Give the room and accessible position rather than only calling it the basement.
Mention steps, low recesses and blocked wall edges relevant to the proposed assessment.
Ask what can be inspected and how unexamined spaces will be recorded.
Avoid floor opening or unsafe clearance simply to make every area visible.
State the new finding’s position and whether it is within an area previously examined.
Identify any recommended specialist investigation or repair and who can authorise it.
08 / THE CONTROL PLAN
Unreachable areas need to be acknowledged, not entered by assumption.
Accessible evidence can be considered alongside the reported layout, while confined or concealed spaces remain stated limitations.
Discuss method and preparation for the authorised areas. Structural access or repair requires its own arrangement.
If later findings raise another question, agree the next assessment or trade action without treating a repair as a clearance result.
05 / PROPERTY BRIEF
Describe normal access and where the findings sit within the living space.
Identify blocked edges and any suspect material before deciding what should be moved.
Explain the limitation without entering or presenting it as accessible working space.
Mention the route and relevant access conditions when discussing attendance.
Explain occupants and room use so method restrictions can be considered.
Discuss your homeCheck suitability separately rather than assuming a home service covers business storage or commercial facilities.
Check the premises requirementsADDRESS AND AVAILABILITY
Give the postcode and describe how the relevant room is entered, including any separate steps or door.
Check attendance availability and access suitability before preparing the space. This map locates the area, not a local Alesta premises.
Open Hampstead in Google Maps ↗07 / SCOPE BEFORE A QUOTE
Clarify what the assessor can safely reach and whether any relevant area remains outside scope. A starting treatment guide does not include unlimited opening-up.
from £120
See published service pricingfrom £150
See published service pricing| Service | Pricing basis | Price |
|---|---|---|
| Mice control | Mouse concern and accessible zones | Quote after assessment |
| Rat control | Rat findings and agreed access | Programme-specific quotation |
| Proofing / repairs | Floor opening or drainage repair | Separate specialist work |
Guides checked on 27 August 2026 provide starting amounts. Confirm Hampstead coverage and the complete safe-access scope before relying on a treatment price.
HAMPSTEAD / PROPERTY CONTEXT
Some areas are normal living accommodation; others may have restricted height, steep access or dense storage. Describe the actual conditions instead of treating them as one inspection area.
A floor void or confined recess should remain outside assumed access. Explain its position if relevant, but do not enter or open it to investigate a pest theory.
Mention steps, lighting and storage that restrict safe working space. Ask what preparation is appropriate rather than attempting a major clearance before the concern is assessed.
Any opening-up, drainage investigation or repair should be separately identified. A pest appointment does not automatically include altering the building or accepting inaccessible areas as inspected.
03 / OBSERVATION CHECKLIST
Visible details are useful even when the full area cannot be examined.
Do not lift floorboards, enter confined voids or disturb suspect contamination.
Identify the accessible position and contents nearby without guessing what is behind them.
Describe where it was heard and when. Sound alone cannot identify species or a route.
Keep the outside sighting separate from indoor evidence and explain whether access is authorised.
Record physical bed signs independently of assumptions associated with a basement.
Name the appliance or fitting and disclose earlier products.
State why it cannot be examined so its limits remain visible in the brief.
01 / START WITH THE EVIDENCE
A basement location alone cannot identify a pest.
Chewed stored contents or droppings at a visible edge.
Mice controlAn observed larger rodent or relevant exterior report.
Rats controlPhysical findings at a bed in occupied accommodation.
Bed bug treatmentRecurring insects near a fitting or appliance.
Cockroaches controlDescribe the shelf or wall edge that is visible. Do not clear suspect contamination or enter a void to make the account more complete.
State what was observed inside and outside separately. Drainage concerns can be reported without opening covers or assuming a repair is included.
Describe actual bed-area signs and occupancy. Room level and skin irritation cannot establish bed bugs.
Name the fitting, recurrence and known moisture. Explain inaccessible recesses without treating them as proven activity zones.
04 / AT A GLANCE
10 / PROBLEM → TREATMENT → CONTROL
A lack of visible findings in the reachable room does not establish conditions beneath a floor. Review should retain the assessment’s stated limitations.
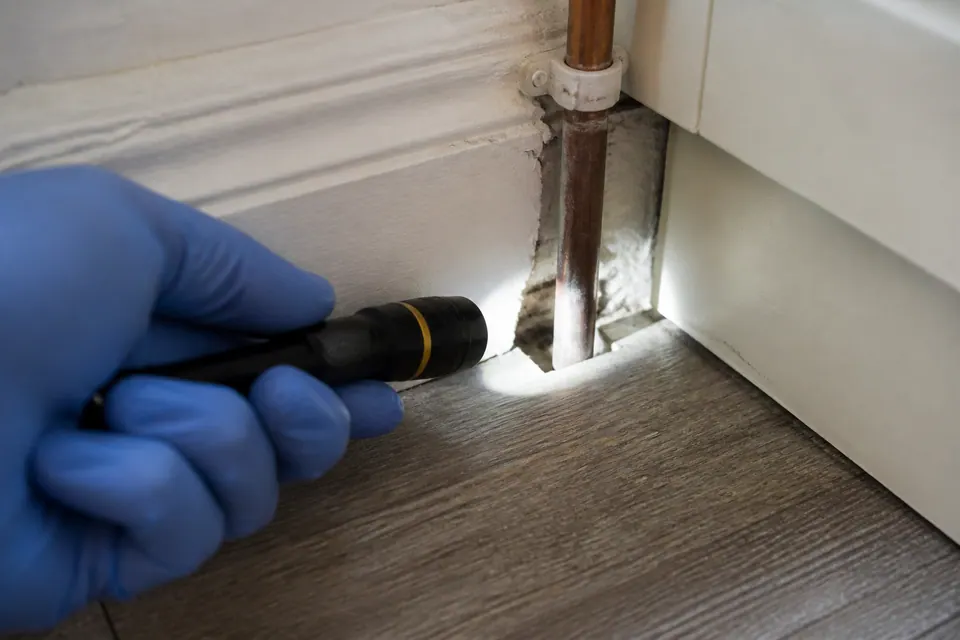
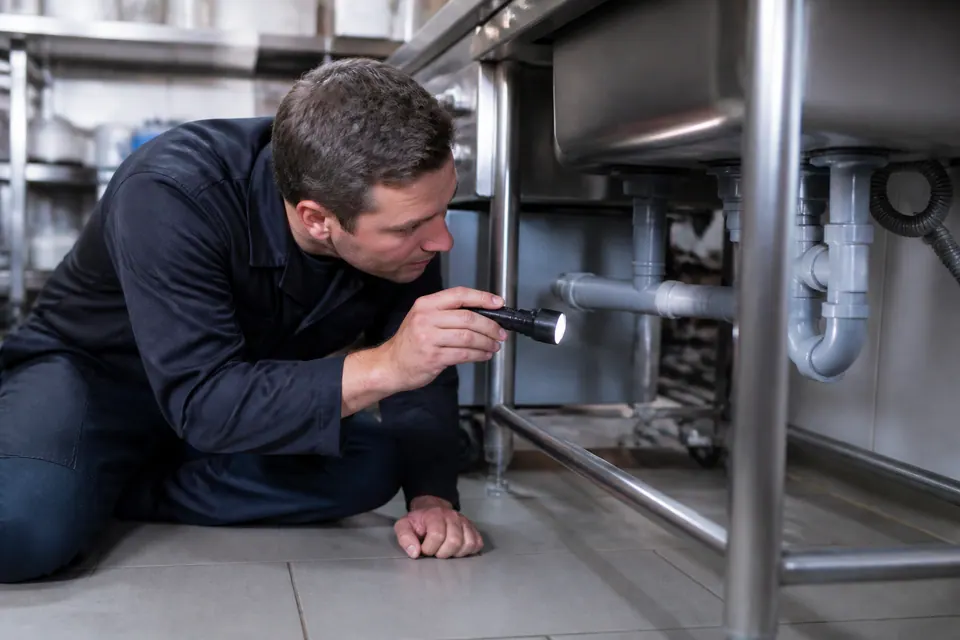
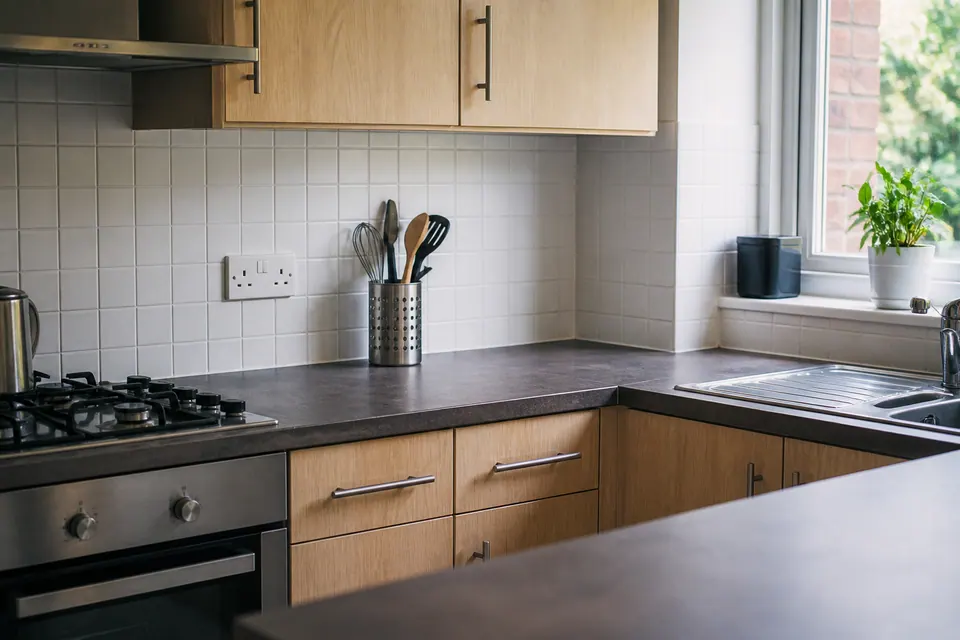
Generated inspection scenes are not a Hampstead basement survey or evidence of a completed outcome.
13 / CLEAR EXPECTATIONS
A limited but factual report is preferable to an unsafe search for more detail.
Confined or concealed areas should not be described as inspected if they are not.
Floor opening, drainage investigation and repairs need clear authorisation and scope.
HAMPSTEAD / QUESTIONS
Describe the position and limitation without entering. The proposed assessment should distinguish reachable rooms from confined spaces.
Do not make that an assumed preparation step. Explain what is stored and ask for booking-specific advice.
No. Record the timing and where it is heard, leaving identification open to assessment.
Do not lift boards simply for a pest enquiry. Any structural opening requires an appropriate separate arrangement.
Keep the indoor and outdoor positions distinct, including which observation was direct and when it happened.
Describe the bed-area physical findings as a bedroom concern; its level alone does not identify a pest.
Tell the booking team about the route and any known restrictions before agreeing attendance.
Not automatically. Report the concern and clarify any specialist drainage work separately.
Ask for instructions for the selected method, areas and occupants. Lower-ground location does not set a universal interval.
State the precise position and whether it was within the accessible assessment area. Unexamined spaces should remain identified in the review.
15 / TAKE THE NEXT STEP
Call with the visible evidence and access restrictions. Confirm the assessment before clearing storage, opening floors or arranging separate structural work.
