
Mice
Possible small-rodent signs in a named area.
Mice controlPEST CONTROL / HIGH WYCOMBE
Steps, levels and equipment access.
The relevant room may not be reached from the obvious entrance.
The route into the affected rooms can matter as much as the address. Describe steps, split levels or restricted approaches so the practical limits of a proposed appointment are understood.
01 / START WITH THE EVIDENCE
Floor level and access help plan an assessment; neither identifies the pest.
Possible small-rodent signs in a named area.
Mice controlA direct sighting or suspected larger traces.
Rats controlPhysical findings on sleeping furniture.
Bed bug treatmentRecurring insects around kitchen fittings.
Cockroaches controlGive the room, floor and actual visible evidence.
Keep a sighting separate from a sound on another level.
Describe furniture findings rather than diagnosing from bites.
Explain what can be viewed without moving equipment.
09 / FROM FIRST CONTACT
Avoid leaving the final route to the room unexplained until arrival.

Establish service availability first.
Tie findings to a specific room.
Mention any separate gate or doorway.
Explain steps, locks or inaccessible spaces.
Follow instructions instead of assuming heavy clearance is required.
Tell the contact if the available route changes.
08 / THE CONTROL PLAN
The assessment brief should distinguish a safe route from a desired but impractical one.
Explain how the relevant room is normally reached.
Confirm which areas and tasks are proposed.
If access changes, ask whether the plan needs adjustment.
05 / PROPERTY BRIEF
Explain which level contains each finding.
Mention the actual route and any restrictions.
State whether it serves the reported area directly.
Identify keys, permissions and safe access separately.
Check commercial suitability rather than assuming household arrangements apply.
Check the premises requirementsHIGH WYCOMBE / PROPERTY CONTEXT
Confirm coverage using the postcode before coordinating access. Describe the property as it is, not simply as a house or flat.
Mention relevant steps, changes of level or a separate entrance to the reported area. Do not assume equipment can be carried along every route.
If the proposed route is unavailable, state the limitation before attendance is agreed. An inaccessible room remains outside the available evidence.
Access planning is not a request to lift heavy belongings, use unsafe stairs or open restricted spaces. Ask what is practical for the proposed assessment.
07 / SCOPE BEFORE A QUOTE
The proposal should reflect the areas that can actually be reached and the work being requested.
from £120
See published service pricingfrom £150
See published service pricing| Service | Pricing basis | Price |
|---|---|---|
| Mice control | Activity, access and programme | Quote after assessment |
| Rat control | Internal / external routes and visits | Quote after assessment |
| Proofing / repairs | Surveyed openings and separate work | Quoted separately |
Guides checked 27 August 2026. Confirm current coverage and charges. Clearance, lifting, building repairs and additional structures are not assumed included.
06 / SIGNS → LOCATION → NEXT STEP
| Pest problem | Signs to describe | Areas to mention | Next step |
|---|---|---|---|
| Mice | Possible rodent evidence | Named cupboard and floor | Describe the safe route |
| Rats | Larger sighting or traces | Actual internal or external point | Keep different levels distinct |
| Bed bugs | Physical bedroom signs | Specific bed and room | Explain furniture access |
| Cockroaches | Recurring kitchen insects | Named fitting | Mention fixed obstructions without dismantling |
04 / AT A GLANCE
03 / OBSERVATION CHECKLIST
Use consistent room references so observations on separate floors are not confused.
Do not climb, dismantle or enter unsafe spaces to make the account more complete.
Name the cupboard and floor.
State where the item was stored when damage was noticed.
Describe the room below the sound without claiming its source.
Identify the bed or furniture surface.
Report repeated activity at the same fitting.
Give the actual outside position rather than an inferred route upstairs.
10 / PROBLEM → TREATMENT → CONTROL
A sound plan records both the accessible findings and the areas that could not be examined.
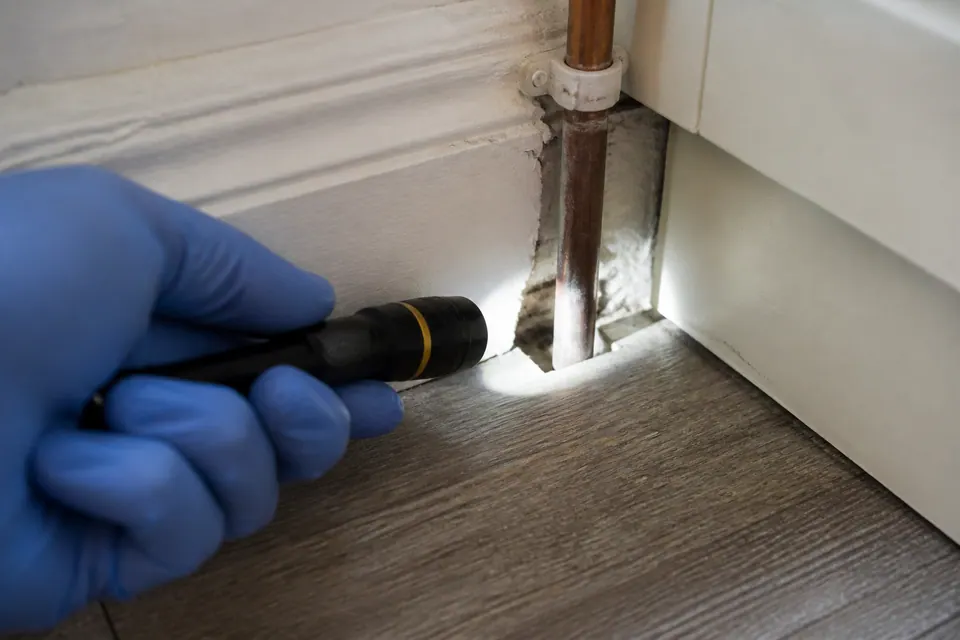
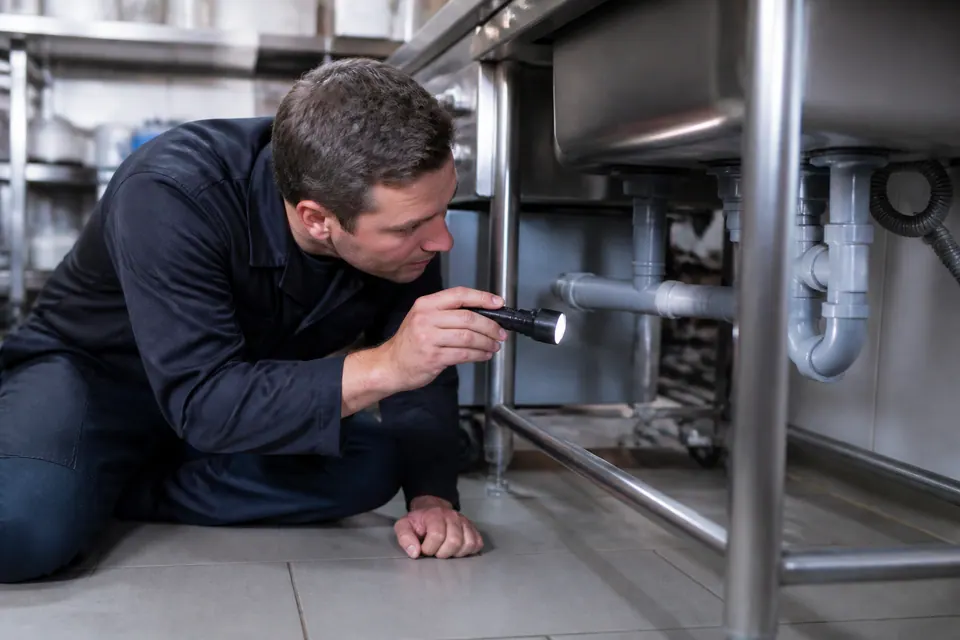
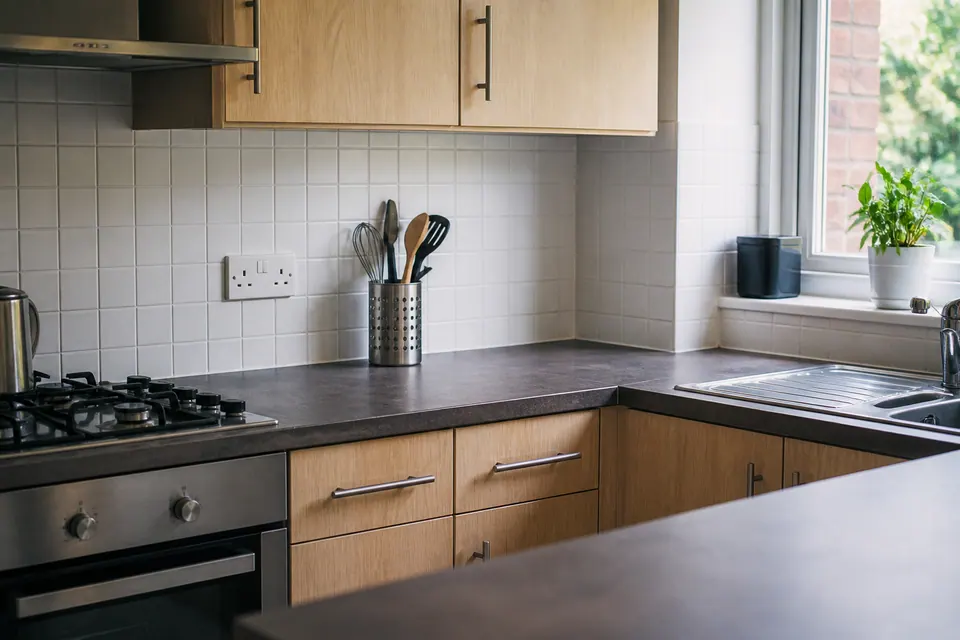
The illustrations show general stages, not a documented High Wycombe visit.
MAKE THE ENQUIRY SPECIFIC
Explain the route to the actual reported room.
Describe this before equipment arrangements are assumed.
Mention the obstruction without undertaking unsafe lifting.
State who holds the key and whether access can be arranged.
ADDRESS AND AVAILABILITY
Check the exact postcode before treating a visit as available.
The map cannot show internal levels or confirm a usable equipment route; include those details in the enquiry.
Open High Wycombe in Google Maps ↗13 / CLEAR EXPECTATIONS
Room references prevent observations from being merged.
Practical details belong in the booking discussion.
An unvisited space must not be described as assessed.
HIGH WYCOMBE / QUESTIONS
Yes, where they affect the route to the reported area.
No. Describe actual evidence separately.
Explain the usable alternative and any permissions.
Do not assume that is required; seek preparation advice.
No. Inaccessible and examined are different states.
Do not enter unsafe spaces to obtain evidence.
It provides location context, not an internal route survey.
Discuss it before treating it as part of the agreed scope.
Notify the contact so practical arrangements can be reviewed.
Clarify inclusions; lifting, clearance and repairs are not implied by a pest quote.
15 / TAKE THE NEXT STEP
Give the room, level and workable entrance so availability and the proposed assessment can be discussed clearly.
