
Mice
Damage or marks in a named household area.
Mice controlPEST CONTROL / CROYDON
Choosing the right inspection boundary.
Start with the dwelling, not an assumed property type.
A house, flat and mixed-use address can present different access questions. For a Croydon enquiry, describe the actual accommodation and the reported areas. Identify anything outside your authority before comparing quotations that may otherwise cover different work.
01 / START WITH THE EVIDENCE
The property description helps define scope, not identify the pest.
Damage or marks in a named household area.
Mice controlA direct larger-rodent observation.
Rats controlPhysical evidence at sleeping furniture.
Bed bug treatmentRecurring insects at a fitting.
Cockroaches controlDescribe the actual room and accessible position. Do not assume adjoining space is included because it shares an address.
Keep direct sightings and permission questions separately identified.
Give physical signs and the sleeping position, not a diagnosis from symptoms or property type.
Name the fitting, recurrence and earlier products before selecting a service.
CROYDON / PROPERTY CONTEXT
The street address can locate the property while leaving its divisions unclear. Explain entrances, occupied rooms and any separately controlled space relevant to the findings.
A quote for private rooms is not equivalent to one that explicitly includes authorised common or exterior areas. Ask what the proposed assessment actually covers.
If another person controls access, identify the decision needed before adding that area. A residential enquiry should not silently include business premises or another dwelling.
Keep unknown or inaccessible positions visible in the brief. A boundary can be clarified without assuming conditions beyond it.
03 / OBSERVATION CHECKLIST
Use room names and actual positions rather than a whole-address claim.
Do not enter separately controlled areas or disturb suspect material to complete the report.
Name the finding and position.
State whether it is actually within the home.
Keep its report and authority separate.
Describe physical findings at the bed.
Provide event and product history.
Mark the limitation rather than assuming it is clear.
04 / AT A GLANCE
05 / PROPERTY BRIEF
Identify relevant rooms and any separately scoped exterior areas.
Distinguish private accommodation from common parts.
Explain the entrance and internal boundaries.
Separate the residential request from business requirements.
Check suitability explicitly rather than relying on residential coverage.
Check the premises requirements06 / SIGNS → LOCATION → NEXT STEP
| Pest problem | Signs to describe | Areas to mention | Next step |
|---|---|---|---|
| Mice | Mouse-like marks | Named household room | Request assessment within the stated scope. |
| Rats | Larger rodent sighting | Exact private or other position | Clarify observation and authority separately. |
| Bed bugs | Physical bed signs | Occupied sleeping area | Seek identification from evidence. |
| Cockroaches | Recurring kitchen insects | Fitting and dates | Provide previous products and access limits. |
07 / SCOPE BEFORE A QUOTE
Starting figures do not specify every room or adjoining area. Confirm the evidence, accessible boundary and proposed programme before comparing totals.
from £120
See published service pricingfrom £150
See published service pricing| Service | Pricing basis | Price |
|---|---|---|
| Mice control | Mouse concern within defined rooms | Assessed quotation |
| Rat control | Rat evidence and agreed areas | Programme-specific quote |
| Proofing / repairs | Additional premises or repair tasks | Separate agreement |
Guides checked on 27 August 2026 provide starting amounts. Confirm Croydon availability and equivalent inclusions rather than comparing unlike residential and wider scopes.
08 / THE CONTROL PLAN
The dwelling description should remain consistent throughout the enquiry.
Accessible room evidence can be considered while separately controlled areas remain identified.
The method and household instructions should fit the established concern and authorised scope.
New findings elsewhere may raise a further scope question rather than automatically expanding the original programme.
09 / FROM FIRST CONTACT
Expand the stages before comparing proposals.

Explain its actual layout and entrance.
Name each affected room and position.
Say which reported areas need someone else’s permission.
Ask what assessment and treatment areas are included.
Do not assume separate premises share the same booking requirements.
Clarify additional areas before assuming they are covered.
10 / PROBLEM → TREATMENT → CONTROL
The outcome relates to the assessed evidence and agreed scope. Unexamined adjoining premises should not be presented as covered.
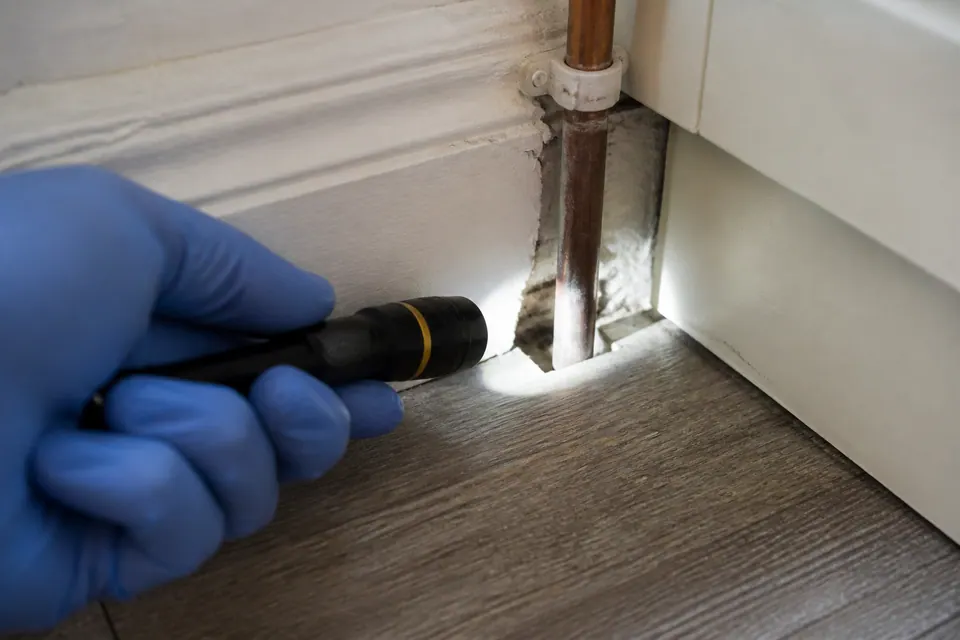

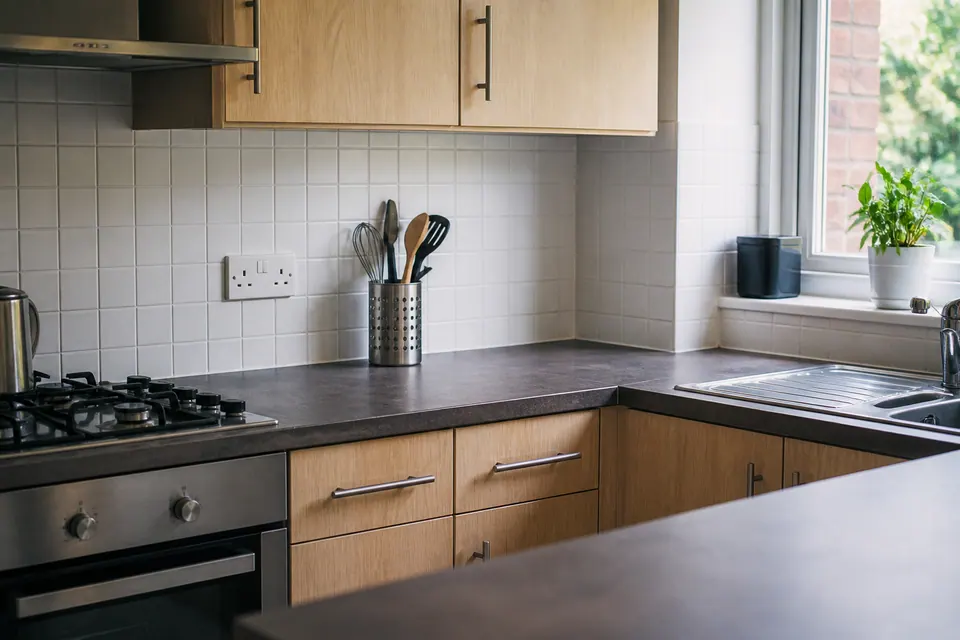
Generated scenes are not a Croydon whole-address inspection or clearance record.
MAKE THE ENQUIRY SPECIFIC
Identify the dwelling involved rather than assuming both are covered.
Ask whether it belongs in the authorised assessment.
Check its requirements separately.
Clarify that difference before comparing the total with another proposal.
ADDRESS AND AVAILABILITY
Give the postcode with the entrance and residential unit details where relevant.
Check availability and scope before arranging wider access. The map is an area reference, not a local branch or whole-property service promise.
Open Croydon in Google Maps ↗13 / CLEAR EXPECTATIONS
Which dwelling and rooms are included?
Who can approve access beyond them?
What treatment and review are actually proposed?
CROYDON / QUESTIONS
Explain the actual layout, entrance and reported rooms rather than relying on the address alone.
Not automatically. Identify the dwelling involved and any separately controlled accommodation.
Keep it as a separate area and ask whether authorised assessment is proposed.
Check service suitability and requirements separately from the home enquiry.
Compare included areas, programme and exclusions, not only the total.
Identify the responsible contact before adding that space.
No. Distinguish accessible assessment areas from limitations.
Follow the instructions for the selected method and actual household; layout alone does not set a universal interval.
Clarify the new area and any permission or proposal change before assuming inclusion.
Keep the agreed boundary and report locations explicit when discussing the next step.
15 / TAKE THE NEXT STEP
Call with the layout, findings and access authority. Confirm equivalent scope before comparing treatment proposals.
