
Droppings near storage
Droppings or tracks near a shelf need a precise location and assessment, not identification by guesswork.
PEST CONTROL / FINCHLEY
Two adjoining rooms. One
clear account of each.
A washing machine beside the kitchen, a sink cupboard through a doorway or fixed units along a shared wall can make reports difficult to locate. Distinguish the sightings in each room before assuming a continuous pest route.
FINCHLEY / PROPERTY CONTEXT
Begin with postcode coverage and a brief sketch in words: kitchen, connecting doorway, utility room. That is enough to orient an enquiry without claiming to know where pests travel.
A finding behind the washing machine and one beneath the kitchen sink need different location references, even if the units share a wall.
Fixed plinths, heavy equipment and service connections can limit examination. Moving them is not an automatic part of a pest visit.
If a leak or appliance fault is already known, include it as a maintenance issue. Treatment and the repair of that defect remain distinct pieces of work.
03 / OBSERVATION CHECKLIST
The appliance name is a better reference than “somewhere at the back”.
Keep equipment in place unless appropriate preparation has been agreed; avoid disturbing suspect waste.
Droppings or tracks near a shelf need a precise location and assessment, not identification by guesswork.
A sound heard behind equipment does not confirm what produced it.
Gnawed packaging should be described by object and storage position; avoid handling suspected contamination.
Spotting or shed material around a bed deserves a separate sleeping-room account. Skin irritation alone is not diagnostic.
Recurring insects should be linked to the appliance where they were seen.
Nesting material or movement beyond a utility threshold should be observed without disturbance; check unknown species before booking.
06 / SIGNS → LOCATION → NEXT STEP
| Pest problem | Signs to describe | Areas to mention | Next step |
|---|---|---|---|
| Mice | Packet damage beside food storage | Named kitchen shelf | Include any separate utility findings |
| Rats | Movement near an external door | Utility threshold and outside edge | Keep indoor and outdoor reports distinct |
| Bed bugs | Spotting around sleeping furniture | Bedroom rather than laundry appliance | Discuss physical evidence separately |
| Cockroaches | Insects beside a washing machine | Accessible appliance edge | State obstructions and previous products |
08 / THE CONTROL PLAN
The connection between rooms is a question to investigate.
Accessible signs are compared with the positions of storage, equipment and any known moisture issue.
The method and working areas are agreed without treating maintenance work as an automatic inclusion.
Later reports use the same appliance references, while any recommended repair is coordinated separately.
09 / FROM FIRST CONTACT
A short room description should remain useful at every stage.

Provide the postcode and say how the kitchen connects to the utility space.
Identify the precise cupboards or appliance edges supplying evidence.
State what is fixed, heavy or inaccessible before agreeing the examination boundary.
Follow the preparation issued for the selected method rather than dismantling units on assumption.
Record subsequent sightings against the same locations so comparisons are meaningful.
Refer any leak or equipment recommendation to the person able to approve that work.
01 / START WITH THE EVIDENCE
These options help organise observations from adjoining rooms; they do not diagnose concealed activity.
Food-packet damage within kitchen storage.
Mice controlPossible larger-animal movement near an external edge.
Rats controlPhysical bedroom traces unrelated to appliance reports.
Bed bug treatmentInsects repeatedly emerging near warm equipment.
Cockroaches controlA mouse enquiry can include both rooms, with separate references to the food cupboard and any utility storage.
A utility door opening outside may be relevant context, but its position does not establish a rat entry route.
Keep bed-related findings in a separate account. Adjoining laundry storage does not by itself establish a bed bug problem.
For suspected cockroaches, the exact appliance and nearby moisture are useful details, especially where equipment cannot safely be moved.
07 / SCOPE BEFORE A QUOTE
A connected kitchen and utility room may require a broader discussion than one targeted cupboard. Establish the included zones and access before relying on a starting figure.
from £120
See published service pricingfrom £150
See published service pricing| Service | Pricing basis | Price |
|---|---|---|
| Mice control | Activity, access and programme | Quote after assessment |
| Rat control | Internal / external routes and visits | Quote after assessment |
| Proofing / repairs | Surveyed openings and separate work | Quoted separately |
Guides checked 27 August 2026. Confirm attendance coverage, the final total and whether repairs or equipment movement require separate arrangements.
05 / PROPERTY BRIEF
The cupboard may have limited visibility even when the room itself is easy to enter.
An extension can introduce a separate door or storage zone that needs its own reference.
Responsibility for moving fitted equipment or authorising repairs may sit with the landlord.
Access beyond the occupied home requires the appropriate permission, not an inference from the pipe layout.
The residential brief should identify equipment, storage and who uses the affected spaces.
Discuss your homeCommercial kitchens require a suitability discussion; residential pricing does not establish a food-premises programme.
Check the premises requirements04 / AT A GLANCE
MAKE THE ENQUIRY SPECIFIC
Record that limitation early. A visit should not depend on unsafe movement that nobody has agreed to undertake.
Include the maintenance history; the pest discussion should not be mistaken for a plumbing repair booking.
Date the observations individually instead of describing an assumed route between them.
Clarify authorisation for any proposed access or separate repair before work is arranged.
10 / PROBLEM → TREATMENT → CONTROL
Surface appearance is not a substitute for the agreed review. Compare relevant findings and follow the monitoring guidance without moving equipment speculatively.
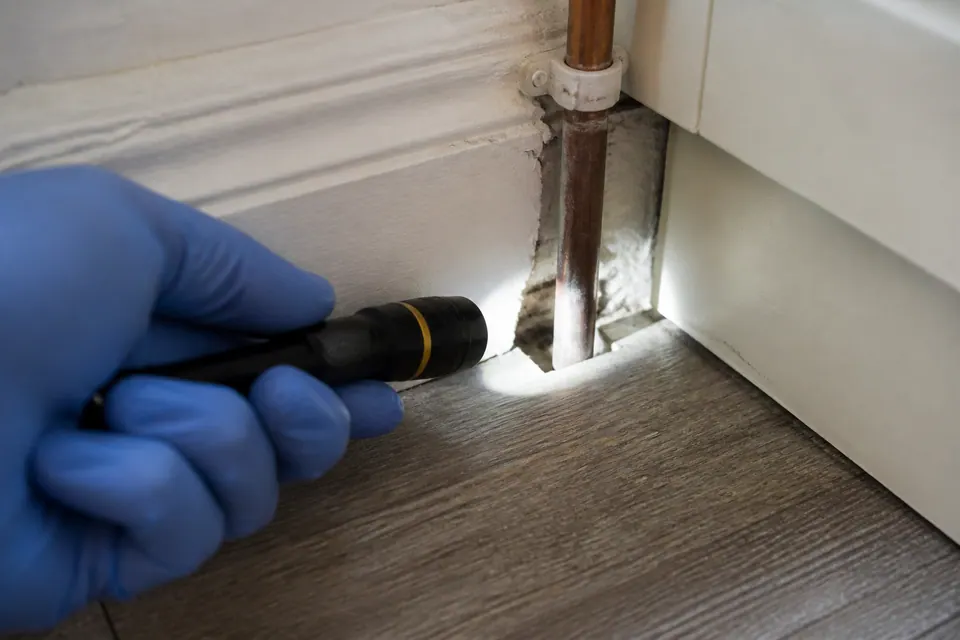
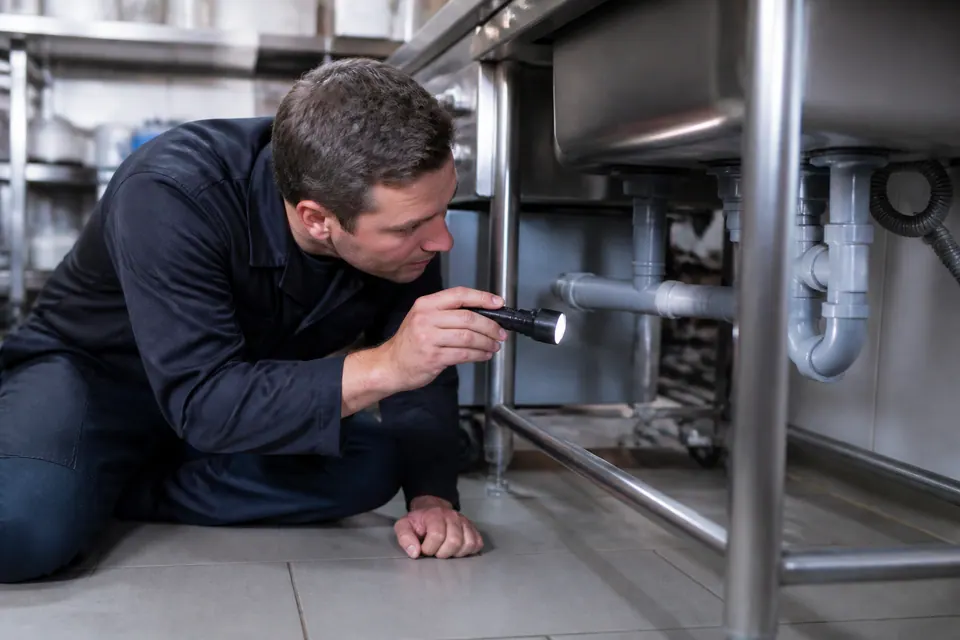
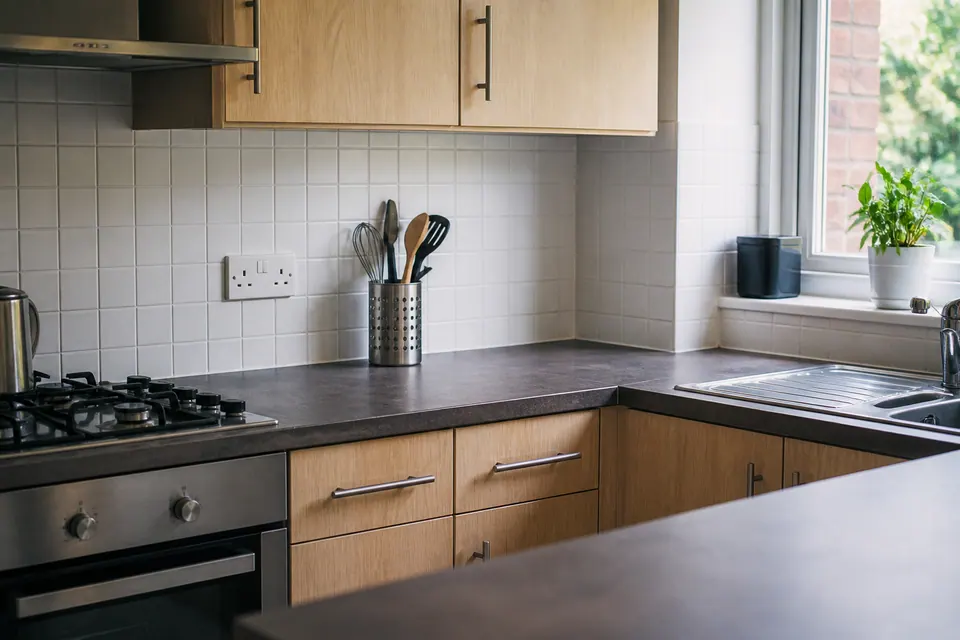
These generic inspection illustrations do not show a Finchley customer’s kitchen or its outcome.
ADDRESS AND AVAILABILITY
Send the full postcode and identify the entrance leading to the home.
Coverage and availability need confirmation. Include any access arrangement affecting the kitchen or adjoining utility space.
Open Finchley in Google Maps ↗13 / CLEAR EXPECTATIONS
A connecting door is context; actual findings support the proposed response.
Accessible examination should not imply unagreed removal of fixed units.
A maintenance defect can matter without its repair being included in the pest price.
FINCHLEY / QUESTIONS
A sketch can help explain positions. Mark observed signs separately from suspected routes.
No. A visible opening and evidence of its use are different observations.
Follow the preparation instructions for the booking rather than disconnecting equipment on assumption.
Do not dismantle fitted elements merely to investigate. Discuss access limitations and any separately required work.
No. Identification needs appropriate physical evidence; the presence of laundry is not diagnostic.
Do not expect that repair as part of treatment. Agree the maintenance response with the relevant provider.
The scope should acknowledge what cannot be examined safely, rather than presenting it as checked.
Disclose the product and when it was used so the assessor has the treatment history.
They can make an enquiry, but the occupant’s direct observations should be supplied accurately and attributed.
Record the date, room and nearest appliance, including whether it is the same position as the earlier report.
15 / TAKE THE NEXT STEP
Check postcode coverage with a clear account of the sightings, appliances and access limits. Keep the kitchen and utility observations separate until the assessment links them.
